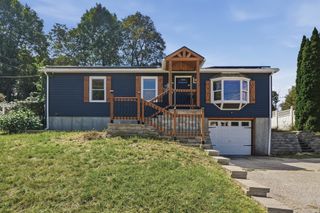
15 Claridge Dr, Worcester, MA 01602
- 3 beds |
- 2 baths |
- 1,936 sqft
 Single-Family Home
  Built in 1950
  0.3acre lot
 2 car garage
  $271/sqft
  Listed 3 days ago
Property Description
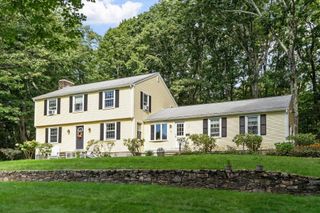
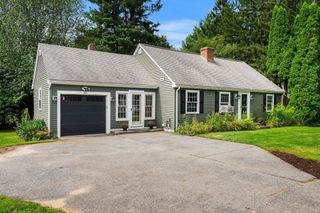
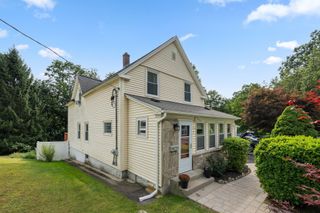
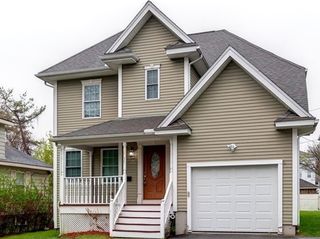
On the West Side of Worcester, space, flexibility and opportunity come together at 15 Claridge Dr! This inviting 3-bedroom, 1.5-bath home offers a versatile layout. The updated kitchen provides a fresh, functional heart of the home, while the sunroom offers a special retreat, perfect for enjoying your morning coffee, settling in with a good book, or creating a quiet and inspiring space. Expansive picture windows in both the living and dining rooms welcome an abundance of natural light, creating bright and inviting spaces. 3 generously sized bedrooms provide plenty of room. The lower level expands possibilities with a bonus room, half bath, and an additional flexible room that could be ideal for a home office, hobby room, guest space or playroom. The full bath is ready for your personal vision, offering an opportunity to add your own style. This home does not lack storage, with closets throughout and the extra-large tandem garage is a standout feature, offering room for multiple vehicles and a workshop space. Step outside to a quiet, private backyard an ideal setting to relax or simply enjoy nature. Close proximity to Worcester State, Assumption University. Easy access to everyday amenities, shopping, dining, schools, and 290, Mass Pike, Polar Park, DCU. 1hour to Boston & Hartford, CT
- Listing Status:
- Active
- Date Added:
- September 10, 2026
- Data Last Updated:
- September 13, 2026 at 6:08PM
- Listing Office:
- Coldwell Banker Realty - Worcester : 508-795-7500
- Listing Agent:
- Katie Weaver : 203-722-6686
- MLS ID:
- 73575284

- Style: Ranch
- Parking: AttachedUnderWorkshop in GarageOn StreetPavedParking spaces: 4
- Roofing: Shingle
- General: FrameConcrete Perimeter
- Road/Access: Public
- Originating MLS: MLS Property Information Network
- County: Worcester
- Zoning: RS-7M:24 B:042 L:000311785674
- Utilities: Generator Connection220 VoltsGenerator Connection
- Water: Public
- Sewer: Public Sewer
- Source: MLS Property Information Network
This listing courtesy of Katie Weaver , Coldwell Banker Realty - Worcester
Monthly Payment
- Principal & Interest $
- Property Taxes $
- Home Insurance $
- VA Funding Fee $

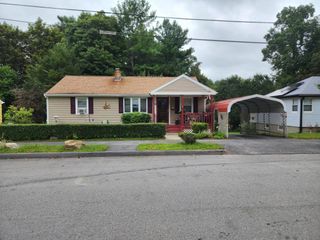
 New - 1 day ago