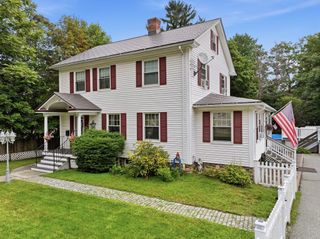
369 Main St, Holden, MA 01520
- 4 beds |
- 2 baths |
- 1,630 sqft
 Single-Family Home
  Built in 1953
  1.5acre lot
 1 car garage
  $337/sqft
  Listed 3 days ago
Property Description
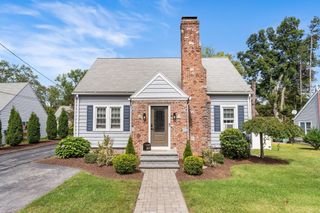
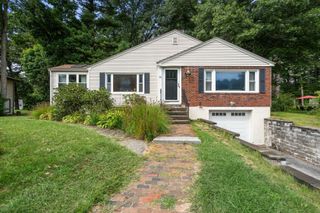
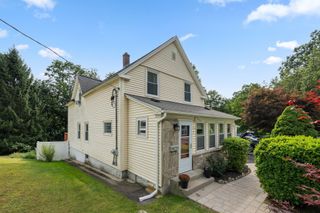
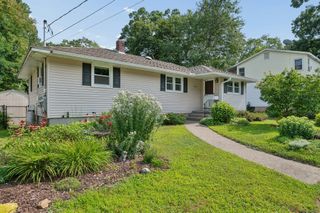
Welcome to 369 Main Street, where charm, waterfront living, and convenience come together! Set on 1.5 acres with direct access to Chaffin Pond, this 4-bedroom, 2-bath Cape offers over 1,600 sq ft with a 1 car garage and a flexible floor plan. Inside the front door, you'll find an inviting living room with fireplace and built-ins to the left.. Flow to the back of the home and enter the large dining room complete with restored windowed built ins. A cozy kitchen is off the dining room which leads to the breezeway, 1 car garage, and access to the expansive back deck. 2 good sized bedrooms and a full bathroom complete the first floor. Upstairs you will find 2 large bedrooms with multiple closets and a full bathroom. The basement is full of potential and high ceilings. Outside, discover a natural stream, wooded path, raspberry rows, play structure & 340' of privacy fencing with a gated driveway. Enjoy pond access for kayaking, fishing & more! Just 6 minutes to I-290 & I-190 and close to Holden's restaurants, shopping and everyday conveniences. Recent updates include interior paint (2026), oil tank (2024), fence (2021), siding (2019), and 16 of 20 windows replaced (2019). Make this your home today!
- Listing Status:
- Active
- Date Added:
- September 10, 2026
- Data Last Updated:
- September 13, 2026 at 5:07PM
- Listing Office:
- REMAX Executive Realty : 508-839-9219
- Listing Agent:
- Jackie Crawford Ross : 774-272-1912
- MLS ID:
- 73575671

- General: DeckRain GuttersFenced YardGarden
- Style: Cape
- Parking: AttachedPaved DriveOff StreetPavedParking spaces: 6
- Roofing: Shingle
- Windows: Insulated Windows
- General: FrameConcrete Perimeter
- Road/Access: Public
- Originating MLS: MLS Property Information Network
- County: Worcester
- Zoning: R1M:0211 B:0059 L:00001543227
- View: Scenic View(s)View
- Fencing: Fenced/EnclosedFenced
- Utilities: for Electric Rangefor Electric DryerWasher Hookup
- Water: Public
- Sewer: Public Sewer
- Source: MLS Property Information Network
This listing courtesy of Jackie Crawford Ross , REMAX Executive Realty
Monthly Payment
- Principal & Interest $
- Property Taxes $
- Home Insurance $
- VA Funding Fee $

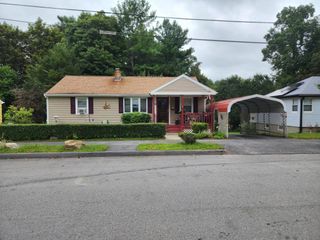
 New - 1 day ago