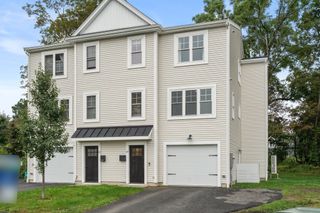
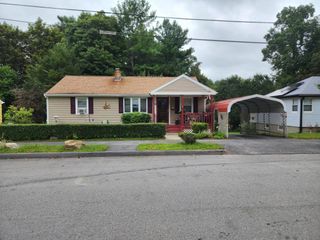
28 Holt Road, Holden, MA 01520
- 4 beds |
- 2 baths |
- 2,106 sqft
 Single-Family Home
  Built in 1936
  0.27acre lot
 2 car garage
  $278/sqft
  Listed 18 days ago
Property Description
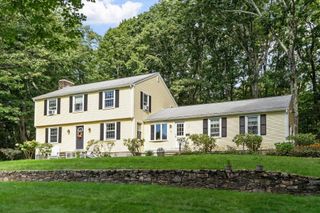
Located in the heart of Holden center is where you will find this well cared for home in a peaceful neighborhood setting. The moment you arrive this will feel like home. As the front farmer porch welcomes you into the foyer with a beautifully crafted staircase accented by an antique stained glass window. Step down to the beautiful addition which provides a wonderful family room with cathedral ceiling, skylights and a private office nook with hdwd floors and built in bookcase. Kitchen has plenty of cabinets and counter space, complete with walk-in pantry and SS appliances. Dining room offers hardwood floors and built in china closet overlooking the 3 season room that is perfect for your seasonal enjoyment. Front den or living room has new wall to wall carpeting and hdwds under. 2nd floor offers 4 bedrooms all with hardwood flooring and full bath with claw foot tub/shower, and 3rd floor walk up attic. Outside space offers a front farmers porch surrounded by flowering shrubs and fruit trees that frame the front area. Back yard is level with a 2 car garage, patio, fire-pit, and garden area. Location offers easy access to local businesses, restaurants, library and so much more.
- Listing Status:
- Active
- Date Added:
- August 26, 2026
- Data Last Updated:
- September 13, 2026 at 6:08PM
- Listing Office:
- Janice Mitchell R.E., Inc : 508-829-6315
- Listing Agent:
- Tracey Fiorelli : 508-509-8162
- MLS ID:
- 73568773

- General: PorchPorch - ScreenedPatioRain GuttersFruit Trees
- Style: ColonialVictorian
- Parking: DetachedGarage Door OpenerParking spaces: 6
- Roofing: Shingle
- Windows: Insulated Windows
- General: FrameStone
- Road/Access: PublicDead End
- Originating MLS: MLS Property Information Network
- County: Worcester
- Zoning: R10M:0159 B:0056 L:00001540740
- Utilities: Circuit Breakers
- Water: Public
- Sewer: Public Sewer
- Source: MLS Property Information Network
This listing courtesy of Tracey Fiorelli , Janice Mitchell R.E., Inc
Monthly Payment
- Principal & Interest $
- Property Taxes $
- Home Insurance $
- VA Funding Fee $

 New - 1 day ago