30 Sawyer Ln, Holden, MA 01520
- 3 beds |
- 1 bath |
- 1,422 sqft
 Single-Family Home
  Built in 1958
  8,276sqft lot
 2 car garage
  $394/sqft
  Listed 4 days ago
Property Description
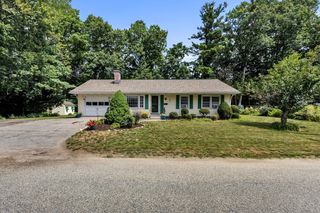
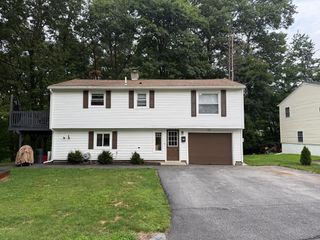
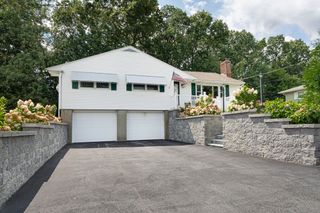
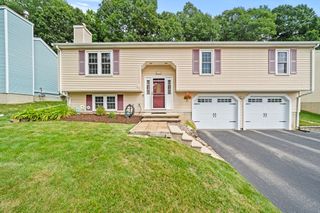
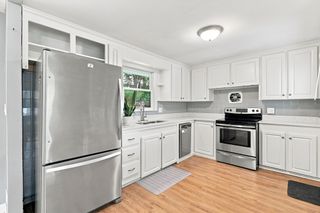
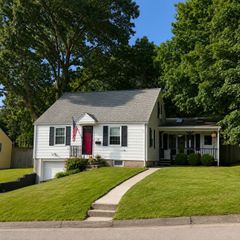
Welcome to 30 Sawyer Lane! This beautiful ranch located on a dead-end st was renovated less then 3 years ago! A 3-bedroom, 1 bath home offering comfortable single-level living in a desirable Holden location. Thoughtfully updated throughout, this home is truly move-in ready and offers the perfect combination of modern updates, functional living space, and classic New England charm. Step inside to find refinished hardwood floors, a bright and inviting interior, and an updated kitchen featuring granite countertops tile flooring. The full bathroom also features a granite vanity and updated tile flooring. Major improvements provide peace of mind for years to come, including newer roof, siding, windows, electrical, plumbing, Roth oil tank, water heater, and carpeting. A granite hearth adds warmth and character to the living area. Also includes a 10' x 16' Trex deck, ideal for relaxing, entertaining, or enjoying the quiet outdoor setting. The front and back yards have been regraded and complemented by newly planted shrubs. The 2-car garage provides excellent parking and storage, with a convenient potential home-office area. Additional highlights include first-floor laundry hookups, a full walk-out basement, public water and sewer, and a well-maintained lot. Located in a convenient Holden neighborhood close to schools, shopping, recreation, walking/jogging trails, golf, medical facilities, and major commuter routes, this property is an excellent opportunity for buyers looking for a turnkey home in a sought-after community. Nothing to do but move in and enjoy! Home sale is contingent on sellers finding suitable housing.
- Listing Status:
- Active
- Date Added:
- August 20, 2026
- Data Last Updated:
- August 24, 2026 at 7:08AM
- Listing Office:
- The Nest Real Estate Agency, LLC : 617-869-2148
- Listing Agent:
- Jessica Strange : 508-692-7591
- MLS ID:
- 73566487

- General: PorchDeckPatio
- Style: Ranch
- Parking: AttachedPavedParking spaces: 4
- Roofing: Shingle
- General: StoneBlock
- Road/Access: PublicDead End
- Originating MLS: MLS Property Information Network
- County: Worcester
- Zoning: R1M:0175 B:0047 L:00001541569
- Utilities: for Electric Ovenfor Electric DryerWasher Hookup
- Water: Public
- Sewer: Public Sewer
- Source: MLS Property Information Network
- Exclusions: W/D Gazebo& Furniture Firepit Cameras Curtainsbalances Wall Mirror Shed Coat Rack Garage Cabinets
This listing courtesy of Jessica Strange , The Nest Real Estate Agency, LLC
Monthly Payment
- Principal & Interest $
- Property Taxes $
- Home Insurance $
- VA Funding Fee $