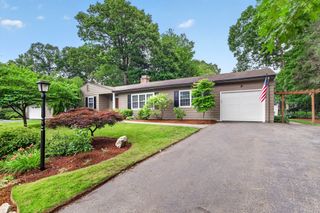
354 Highland Street, Holden, MA 01520
- 4 beds |
- 2 baths |
- 1,640 sqft
 Single-Family Home
  Built in 1920
  1.79acre lot
 2 car garage
  $284/sqft
  Listed 22 days ago
Property Description
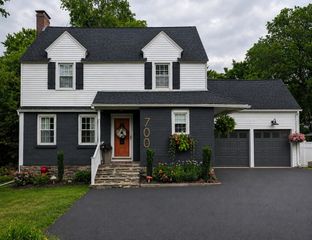
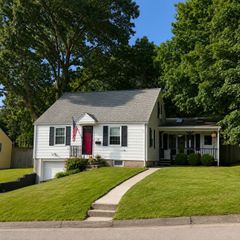
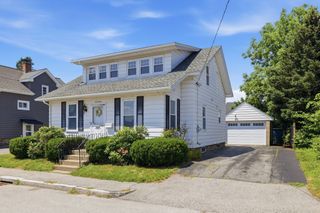
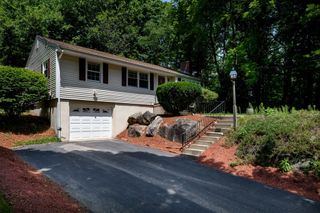
Once a modest 1920s home with timeless character and thougtful updates, this lovingly cared for residence has been expanded into a comfortable 1,670 sf., 4 bedroom ranch. Practical and comfortable living space suited for today's lifestyle. 25' living room accented with a wood burning fireplace also features a dining area with a bay window. The large eat in kitchen offers a breakfast area with glass doors to the oversized deck. Plenty of counter space and cabinets creating the perfect entertaining space. Flexible bedroom space offering private accomodation, can also be used as a home office set up if needed. Two full baths and a laundry room are also conveniently located on this level. The finished room in the lower level with full size windows walks out to the back patio. Separate barn built on a slab offers many possibilities, 2 car attached garage, all on almost an acre of land. Easy access to downtown and the Holden Library.
- Listing Status:
- Active
- Date Added:
- July 7, 2026
- Data Last Updated:
- July 29, 2026 at 7:06AM
- Listing Office:
- RE/MAX Vision : 508-595-9900
- Listing Agent:
- Jeff Burk : 508-826-3301
- MLS ID:
- 73545733

- General: Deck - CompositePatioBarn/StableBarn/Stable
- Style: Ranch
- Parking: AttachedGarage Door OpenerStorageOff StreetDeededPavedParking spaces: 8
- Roofing: Shingle
- Windows: Insulated Windows
- General: FrameConcrete PerimeterBlockStone
- Road/Access: Public
- Originating MLS: MLS Property Information Network
- County: Worcester
- Zoning: R 21539519
- Utilities: for Electric Rangefor Electric DryerCircuit Breakers
- Water: Public
- Sewer: Public Sewer
- Source: MLS Property Information Network
This listing courtesy of Jeff Burk , RE/MAX Vision
Monthly Payment
- Principal & Interest $
- Property Taxes $
- Home Insurance $
- VA Funding Fee $

 New - 1 day ago