604 Quinapoxet St, Holden, MA 01520
- 3 beds |
- 2 baths |
- 1,399 sqft
 Single-Family Home
  Built in 1976
  0.54acre lot
 1 car garage
  $343/sqft
  Listed 9 days ago
Property Description
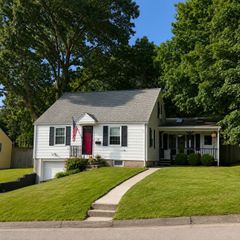
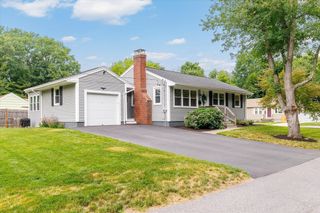
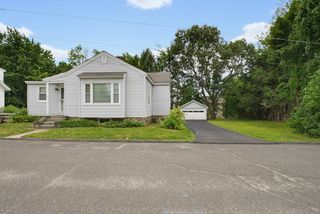
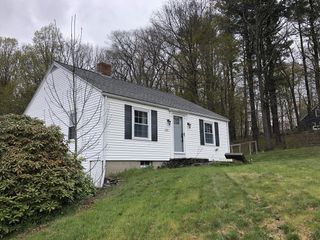
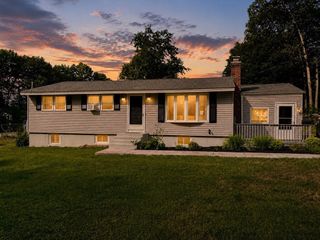
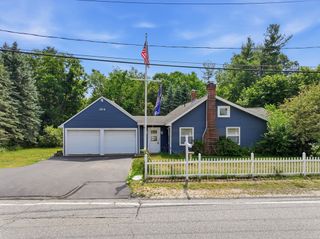
This well-loved ranch style home sits tucked well back from the road in a private, wooded yard. The recently improved dine-in kitchen offers plenty of oak cabinetry & SS appliances, all accented w/ a tasteful tile backsplash. The front living room is complemented w/ a wood-burning fireplace & large picture window. The formal DR has a slider that opens to the sprawling deck perfect for large summer gatherings. The expanded primary suite has an oversized room with three closets, with an in-wall valuables safe. Plus French doors to the deck, a mini split for easy warmth & cooling and a private bath w/ oversized soaking tub, stand-up shower, extended vanity and plenty of storage space. The lower level includes a heated finished room, closets, storage cabinets and a workbench. The large, private yard features multiple mature shrubs & a large storage shed that can accommodate drive-in lawn equipment. The long driveway sets the well back from the road and offers plenty of guest parking.
- Listing Status:
- Active
- Date Added:
- July 20, 2026
- Data Last Updated:
- July 29, 2026 at 7:06AM
- Listing Office:
- Janice Mitchell R.E., Inc : 508-829-6315
- Listing Agent:
- Tracey Fiorelli : 508-509-8162
- MLS ID:
- 73552138

- General: DeckStorage
- Style: Ranch
- Parking: UnderGarage Door OpenerParking spaces: 5
- Roofing: Shingle
- General: FrameConcrete Perimeter
- Road/Access: Public
- Originating MLS: MLS Property Information Network
- County: Worcester
- Zoning: R1M:0077 B:0037 L:00001538208
- Utilities: Circuit Breakers
- Water: Public
- Sewer: Private Sewer
- Source: MLS Property Information Network
This listing courtesy of Tracey Fiorelli , Janice Mitchell R.E., Inc
Monthly Payment
- Principal & Interest $
- Property Taxes $
- Home Insurance $
- VA Funding Fee $