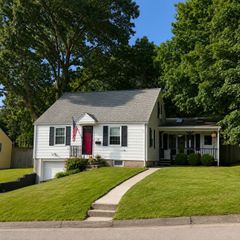
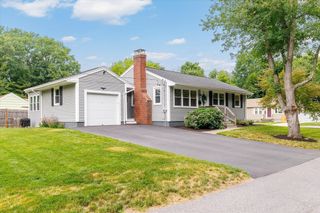
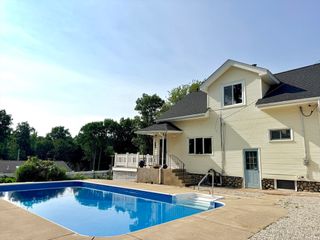
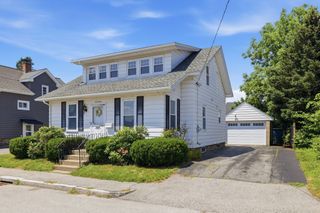
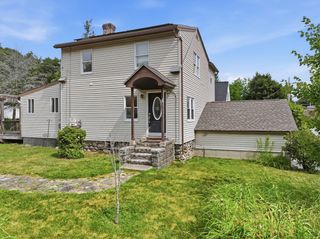
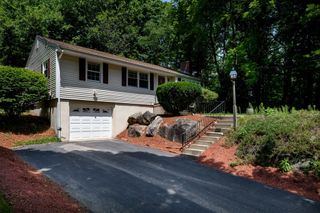
50 Rolling Ridge Road, Holden, MA 01520
- 3 beds |
- 2 baths |
- 1,456 sqft
 Single-Family Home
  Built in 1959
  0.33acre lot
 —— car garage
  $308/sqft
  Listed 21 days ago
Property Description
Have you been dreaming of a home in an amazing neighborhood where everyone knows your name? A place that's just minutes from town and all the conveniences you need, while still offering that true neighborhood feel? Then welcome to one of Holden's most beloved neighborhoods "The Maze!" Situated on a corner lot, this home offers a spacious backyard and deck that's perfect for summer BBQs, fall evenings, and making memories with family and friends. Pull up a chair around the fire pit, roast some s'mores, and relax after a long day. Inside, you'll find a beautiful fireplace in the living room that's ready for cozy New England winters. The large bonus room, currently being used as a home gym, offers endless possibilities, playroom, home office, family room, or whatever best fits your lifestyle. The finished basement provides even more living space along with a second full bathroom.This well-loved and beautifully maintained home is ready for its next chapter. Homes in The Maze don't come along often, especially at this price. Don't miss your opportunity to make it yours. Schedule your private showing today! Updates include roof 2021 bathroom refresh 2018 hot water heater 2025 basement windows 2015 oil tank 2011 furnace approx 2006 with annual service washer/dryer 2026 microwave & dishwasher 2023. Move in ready a must see! Subject to sellers finding suitable housing which has been identified and OTP accepted. Sellers can close fast.
- Listing Status:
- Active
- Date Added:
- July 8, 2026
- Data Last Updated:
- July 29, 2026 at 7:06AM
- Listing Office:
- BA Property & Lifestyle Advisors : 508-852-4227
- Listing Agent:
- Angela Rogers : 508-397-9057
- MLS ID:
- 73545931

- General: Deck - WoodRain GuttersStorageFenced YardGardenStone Wall
- Style: Ranch
- Parking: Paved DriveOff StreetPavedParking spaces: 6
- Roofing: Shingle
- General: FrameConcrete Perimeter
- Road/Access: Public
- Originating MLS: MLS Property Information Network
- County: Worcester
- Zoning: R21539429
- Fencing: Fenced/EnclosedFenced
- Utilities: for Electric Range100 Amp Service
- Water: Public
- Sewer: Private Sewer
- Source: MLS Property Information Network
This listing courtesy of Angela Rogers , BA Property & Lifestyle Advisors
Monthly Payment
- Principal & Interest $
- Property Taxes $
- Home Insurance $
- VA Funding Fee $