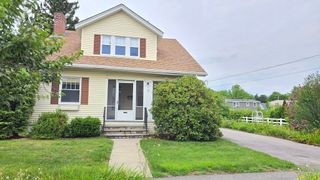
476 Wachusett St, Holden, MA 01520
- 3 beds |
- 3 baths |
- 2,058 sqft
 Single-Family Home
  Built in 2010
  1acre lot
 2 car garage
  $306/sqft
  Listed 1 day ago
Property Description
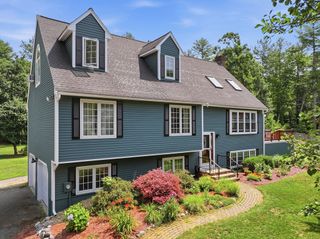
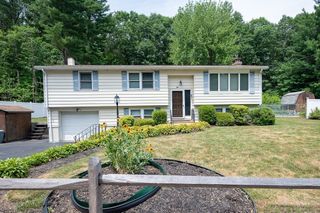
NEW LIST - Meticulously crafted in 2010, this 3 bedrm, 2.5 bath Ranch spans 2058 sq ft with 2 car attached garage. Open concept, cabinet packed kitchen w/island seating, formal dining, cathedral ceiling living rm w/gas fp & convenient covered side balcony deck w/recessed lights & elec outlet. Situated on a generous 1 Acre lot, the property offers a long paved driveway, 2018 Reed's Ferry shed (30 yr warranty) on a slab for storage w/underground elec, private backyard & expansive outdoor potential. Features: 1st flr laundry, plenty of closets & storage, primary shower has glass door, rain shower head & wand, linen closet in each bath, heated lower level study & fam rm plus 1/2 bath, & workshop, town water, 200 amp electric, plenty of parking, appliances included, loads of storage in the walk out basement. Discover the convenient lifestyle afforded by this country setting, centrally located, Holden property; schedule your private viewing today!
- Listing Status:
- Active
- Date Added:
- July 27, 2026
- Data Last Updated:
- July 29, 2026 at 3:08AM
- Listing Office:
- Holden Realty Inc. : 508-829-2857
- Listing Agent:
- Dianne Zottoli : 508-450-3400
- MLS ID:
- 73555217

- General: Deck - WoodCovered Patio/DeckRain GuttersStorageWorkshop
- Style: Ranch
- Parking: AttachedGarage Door OpenerPaved DriveOff StreetPavedParking spaces: 8
- Roofing: Shingle
- Windows: Insulated Windows
- General: FrameConcrete Perimeter
- Road/Access: Public
- Originating MLS: MLS Property Information Network
- County: Worcester
- Zoning: R20M:149 B:141540395
- Utilities: for Electric Rangefor Electric DryerWasher HookupCircuit Breakers200+ Amp Service
- Water: Public
- Sewer: Private Sewer
- Source: MLS Property Information Network
- Exclusions: All Workshop Contents Including Most Lighting. Personal Property.
This listing courtesy of Dianne Zottoli , Holden Realty Inc.
Monthly Payment
- Principal & Interest $
- Property Taxes $
- Home Insurance $
- VA Funding Fee $

 New - 22 hours ago