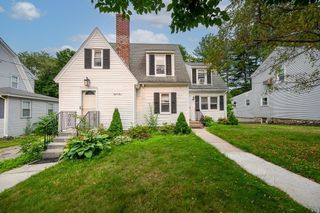
70 Sherwood Hill Dr, Holden, MA 01520
- 4 beds |
- 2 baths |
- 1,894 sqft
 Single-Family Home
  Built in 1965
  0.3acre lot
 1 car garage
  $301/sqft
  Listed 7 days ago
Property Description
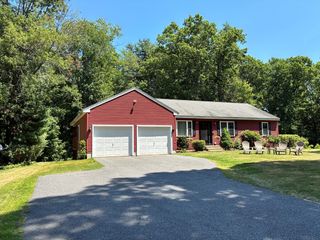
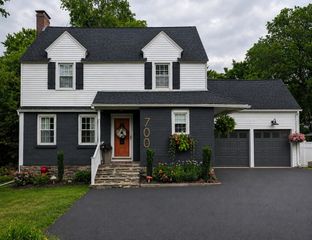
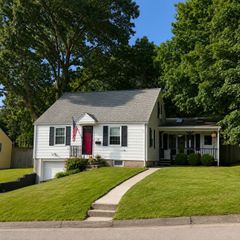
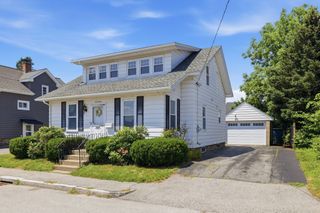
The search is over … This is your next home! Lovely cape style house in a well desired established neighborhood offering so much in a home. New front patio welcome you to the converted den or sunroom filled with windows and slider to exterior. The kitchen features tons of maple cabinetry , tile floor, granite counters and SS appliances open to dining room with hardwood floors and chair rail accent. Hdwds carry to the Front LR with wood burning FP And built ins and woodworking accents. 1st floor bedroom option or office and update full bath complete the main level . 2nd floor has 4 additional bedrooms all with hardwood floors and 2nd full bath. Lower level has a finished area ideal for an exercise room. Outside you will find a young composite deck overlooking the fenced back yard and 1 car garage with second driveway competing this home.
- Listing Status:
- Active
- Date Added:
- July 22, 2026
- Data Last Updated:
- July 29, 2026 at 4:09AM
- Listing Office:
- Janice Mitchell R.E., Inc : 508-829-6315
- Listing Agent:
- Tracey Fiorelli : 508-509-8162
- MLS ID:
- 73553712

- General: Deck - CompositePatio
- Style: Cape
- Parking: UnderParking spaces: 5
- Roofing: Shingle
- Windows: Insulated Windows
- General: FrameConcrete Perimeter
- Road/Access: Public
- Originating MLS: MLS Property Information Network
- County: Worcester
- Zoning: R1M:0175 B:0007 L:00001541525
- Fencing: Fenced/Enclosed
- Utilities: Circuit Breakers
- Water: Public
- Sewer: Public Sewer
- Source: MLS Property Information Network
This listing courtesy of Tracey Fiorelli , Janice Mitchell R.E., Inc
Monthly Payment
- Principal & Interest $
- Property Taxes $
- Home Insurance $
- VA Funding Fee $

 New - 1 day ago