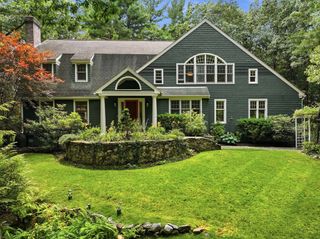
7 Village Green Ln, Holden, MA 01520
- 5 beds |
- 4 baths |
- 3,944 sqft
 Single-Family Home
  Built in 1987
  1.2acre lot
 2 car garage
  $303/sqft
  Listed 1 month ago
Property Description
Presenting an exceptional opportunity at 7 Village Green Lane, Holden, MA, a distinguished single-family residence in a Holden premier neighborhood. This attractive, spacious property on a cul-d-sac of 8 custom built homes with public utilities & just minutes to Worcester . The expansive kitchen is appointed w/ a central island, providing both functionality and an inviting space for culinary exploration and entertaining open to a living room area adorned w/ a modified Rumford Fireplace. The first floor offers an office space, entertaining space and a bright and beautiful sunroom. Think sun, fun, relaxation, & plant paradise. 4 very large bedrooms with an additional 5th bedroom, bonus room, au pair suite, playroom or second office space with private bath. Beyond the interior, the colonial-style residence is complemented by a generous 1.2 acres offering peace and privacy. Outdoor living is enhanced by a private patio & private back & side yard ideal for entertaining or tranquil evenings
- Listing Status:
- Active
- Date Added:
- June 1, 2026
- Data Last Updated:
- July 29, 2026 at 11:07PM
- Listing Office:
- Prosperity Associates, Inc : 508-441-3041
- Listing Agent:
- Tina Mancini : 508-981-4733
- MLS ID:
- 73527873

- General: PatioRain GuttersProfessional LandscapingSprinkler SystemStone Wall
- Style: Colonial
- Parking: AttachedGarage Faces SidePaved DrivePavedParking spaces: 4
- General: Concrete Perimeter
- Road/Access: Public
- Originating MLS: MLS Property Information Network
- County: Worcester
- Zoning: R1M:0222 B:0011 L:00001543812
- Utilities: 200+ Amp Service
- Water: Public
- Sewer: Public Sewer
- Source: MLS Property Information Network
- Exclusions: Personal Belonings
This listing courtesy of Tina Mancini , Prosperity Associates, Inc
Monthly Payment
- Principal & Interest $
- Property Taxes $
- Home Insurance $
- VA Funding Fee $

 New - 2 days ago