164 Stafford Road, Holland, MA 01521
- 3 beds |
- 2 baths |
- 1,829 sqft
 Single-Family Home
  Built in 1974
  0.51acre lot
 2 car garage
  $213/sqft
  Listed 2 months ago
Property Description
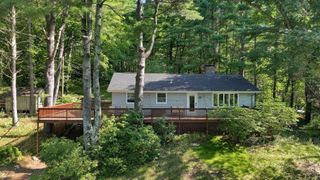
Welcome to this 3 bedroom, 1.5 bath SINGLE LEVEL RANCH, with 2 car garage (auto doors & work area w/access to a large enclosed sunroom that exits to the level back yard). Perfect for cookouts or relaxing on a summer night! The Living Room with wood FP opens to the DR and KIT, All bedrooms nicely sized, with the Main having a dbl. closet and 1/2 bath. Appliances include counter top range, wall oven, dishwasher, refrigerator in kitchen, 2nd refrigerator on LL,, washer & dryer. Mini splits in LR, DR and all bedrooms.Full bath reno approx 6 yrs. Roof approximately 2017, NEW LVP flooring throughout main level, FRESHLY PAINTED! Lower Level offers finished bonus room w/wood stove, laundry room & additional unfinished space for storage, etc. Located approx. 2 miles to Lake Siog Conservation area (beach etc.) and Hamilton Reservoir, which does have public access for boats, kayaks, etc. SOMETHING FOR EVERYONE & MOVE IN READY!!
- Listing Status:
- Active
- Date Added:
- July 15, 2026
- Data Last Updated:
- September 14, 2026 at 5:09AM
- Listing Office:
- RE/MAX Prof Associates : 508-347-9595
- Listing Agent:
- Wendy S. McFarland : 774-280-4956
- MLS ID:
- 73543344

- General: Porch - EnclosedRain Gutters
- Style: Ranch
- Parking: AttachedGarage Door OpenerWorkshop in GaragePaved DriveOff StreetPavedParking spaces: 6
- Roofing: Shingle
- General: FrameConcrete Perimeter
- Road/Access: Public
- Originating MLS: MLS Property Information Network
- County: Hampden
- Zoning: AR20A3.013451631
- Utilities: for Electric Rangefor Electric Ovenfor Electric DryerWasher HookupCircuit Breakers
- Water: Private
- Sewer: Private Sewer
- Source: MLS Property Information Network
This listing courtesy of Wendy S. McFarland , RE/MAX Prof Associates
Monthly Payment
- Principal & Interest $
- Property Taxes $
- Home Insurance $
- VA Funding Fee $