93 Leno Rd, Holland, MA 01521
- 3 beds |
- 3 baths |
- 2,069 sqft
 Single-Family Home
  Built in 1970
  1.33acre lot
 —— car garage
  $193/sqft
  Listed 27 days ago
Property Description
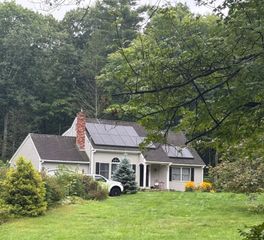
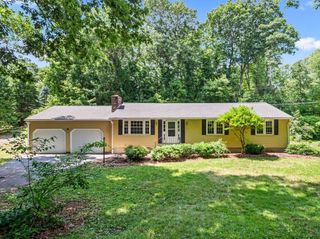
Set on 1.33 acres and bordered by conservation land, this Holland ranch offers a rare combination of privacy, outdoor access, and comfortable living. Hamilton Reservoir, Holland Pond, and Leadmine Pond are all close by, with the Hamilton Reservoir boat ramp conveniently located at the bottom of the street. A generous wrap-around deck extends the living space outdoors and creates a wonderful vantage point for enjoying the surrounding landscape. Inside, the updated 3-bedroom home centers around an open-concept main living area anchored by a striking fireplace. The kitchen, dining, and living spaces flow naturally together, while updates to the full bath and primary bedroom’s half bath bring fresh appeal. The walkout lower level adds an impressive amount of above-grade living space, including a spacious fireplaced den, a separate office or exercise room, and a half bath that is operational yet ready for finishing. The home’s heating system offers the flexibility of oil or wood fuel, while recent improvements include a newer well pump, newer hybrid water heater, and roof. The property consists of two lots, creating a generous parcel with room to enjoy the outdoors and the natural setting. Holland’s lake-town character puts recreation close at hand, while Routes 20 and 84 and the Massachusetts Turnpike provide convenient access for commuting and exploring. Come for the privacy, stay for the ponds, the land, and the lifestyle.
- Listing Status:
- Active
- Date Added:
- August 17, 2026
- Data Last Updated:
- September 14, 2026 at 4:06AM
- Listing Office:
- Keller Williams Realty : 413-585-0022
- Listing Agent:
- Carrie A. Blair : 413-210-6465
- MLS ID:
- 73564391

- General: Deck - WoodStorage
- Style: Ranch
- Parking: Off StreetStone/GravelUnpavedParking spaces: 4
- Roofing: Shingle
- Windows: Insulated Windows
- General: FrameConcrete Perimeter
- Road/Access: Public
- Originating MLS: MLS Property Information Network
- County: Hampden
- Zoning: 0M:03 B:B L:10.023451113
- Utilities: for Electric Rangefor Electric DryerCircuit Breakers100 Amp Service
- Water: Private
- Sewer: Private Sewer
- Source: MLS Property Information Network
This listing courtesy of Carrie A. Blair , Keller Williams Realty
Monthly Payment
- Principal & Interest $
- Property Taxes $
- Home Insurance $
- VA Funding Fee $

 New - 3 days ago