37 Breakneck Rd, Sturbridge, MA 01566
- 3 beds |
- 2 baths |
- 2,050 sqft
 Single-Family Home
  Built in 1985
  4.29acre lot
 1 car garage
  $229/sqft
  Listed 2 months ago
Property Description
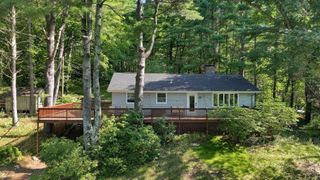
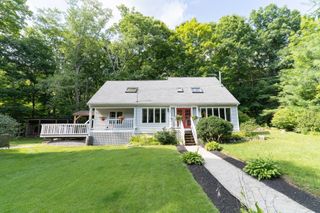
Charming post and beam saltbox colonial situated on a private 4.2-acre lot with direct pond frontage. It features a wraparound upper deck and an additional lower deck overlooking Breakneck Pond, with freshly painted decking for outdoor enjoyment. New carpeting in all three bedrooms, an open concept living and dining area that spans the back of the house, complete with a centrally located brick hearth Harman pellet stove for winter warmth and a wall of glass sliders leading to the deck. On the main level, there is a full bath and a bedroom. The ceramic tile kitchen comes equipped with a portable island and stainless steel appliances. The front foyer has vinyl plank flooring and features a brick wall that leads to the second level, which offers high ceilings.The primary bedroom on the second floor has an open layout and a walk-in closet. The second bedroom is generously sized with its own walk-in closet. Walkout basement with sliders, providing convenient and immediate access to the pond
- Listing Status:
- Active
- Date Added:
- July 4, 2026
- Data Last Updated:
- September 14, 2026 at 3:08AM
- Listing Office:
- eXp Realty LLC - Corporate Office : 888-854-7493
- Listing Agent:
- Kenneth Olson : 401-225-3632
- MLS ID:
- 73544628

- General: PorchDeck - WoodRain GuttersProfessional LandscapingScreens
- Style: Colonial
- Parking: AttachedUnderGarage Door OpenerPaved DriveOff StreetPavedParking spaces: 9
- Roofing: Shingle
- Windows: Screens
- General: FrameConcrete Perimeter
- Road/Access: Public
- Originating MLS: MLS Property Information Network
- County: Worcester
- Zoning: RRM:0170 B:4514 L:00371701820
- View: Scenic View(s)View
- Utilities: for Electric Rangefor Electric DryerWasher HookupCircuit Breakers200+ Amp Service
- Water: Private
- Sewer: Private Sewer
- Source: MLS Property Information Network
This listing courtesy of Kenneth Olson , eXp Realty LLC - Corporate Office
Monthly Payment
- Principal & Interest $
- Property Taxes $
- Home Insurance $
- VA Funding Fee $