606 N Woodstock Rd, Southbridge, MA 01550
- 3 beds |
- 2 baths |
- 1,408 sqft
 Single-Family Home
 Built in 1951
 0.69acre lot
 1 car garage
 $319/sqft
 Listed 8 days ago
Property Description
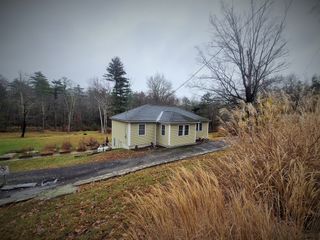
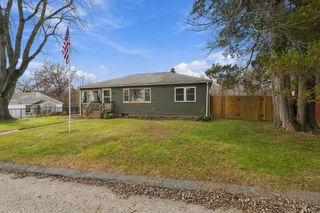
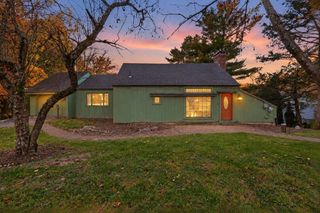
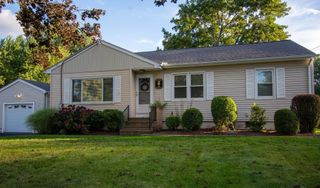
Welcome to Southbridge! If you've been waiting for the opportunity to live in this historic mill town, here's your chance! This move-in-ready 3-bedroom, 2-bath ranch offers the perfect combination of thoughtful updates, comfortable living space, and outdoor appeal. Completely updated in 2017, improvements included electrical, plumbing, siding, roofing, and more, offering added peace of mind for the next owner. Step inside and discover a welcoming first floor designed for easy living. The spacious eat-in kitchen features sleek white cabinetry, granite countertops, tile flooring, and stainless steel appliances. Vaulted ceilings create an open, airy feel throughout the expansive kitchen and dining area, offering plenty of flexibility for entertaining and everyday living. The sun-filled living room boasts an oversized window that floods the space with natural light. Three first-floor bedrooms, each featuring hardwood flooring, and a stylish full bath complete the main level. Need a little extra room? The partially finished lower level delivers! Enjoy a fantastic second living area, an additional 3/4 bath, laundry space, and an abundance of storage. And there's more to love outside! Situated on a generous .69-acre corner lot, the property features an attached one-car garage and a wonderful 10' x 12' deck—perfect for relaxing, entertaining, or enjoying the outdoors. Conveniently located near major commuting routes, including the Mass Pike I-90, Routes 9, 20, and 131. Don't miss your opportunity to make this home your own! Showings begin at Open House Saturday 11/14/2026 from 11:00a - 1:30p.
- Listing Status:
- Active
- Date Added:
- November 11, 2026
- Data Last Updated:
- November 19, 2026 at 7:07AM
- Listing Office:
- Jill & Co. Realty Group : 603-275-0487
- Listing Agent:
- Brittney Ardizzoni : 603-531-0106
- MLS ID:
- 73601351

- General: PorchDeckDeck - Wood
- Style: Ranch
- Parking: AttachedOff StreetPavedParking spaces: 5
- Roofing: Shingle
- General: FrameStone
- Road/Access: Public
- Originating MLS: MLS Property Information Network
- County: Worcester
- Zoning: R1M:0088 B:0024 L:000013981102
- Utilities: 100 Amp Service
- Water: Private
- Sewer: Private Sewer
- Source: MLS Property Information Network
- Exclusions: Washer And Dryer Negotiable
This listing courtesy of Brittney Ardizzoni , Jill & Co. Realty Group
Monthly Payment
- Principal & Interest $
- Property Taxes $
- Home Insurance $
- VA Funding Fee $