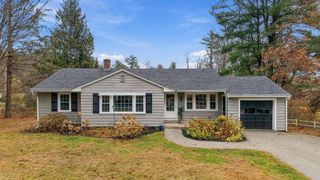
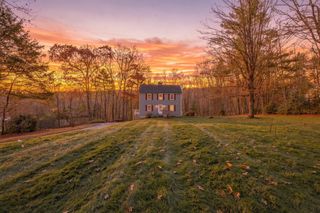
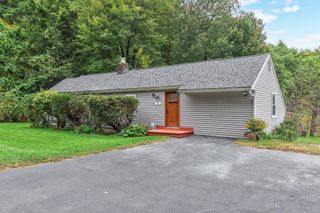
405 Breakneck Rd, Southbridge, MA 01550
- 3 beds |
- 2 baths |
- 1,344 sqft
 Single-Family Home
 Built in 2012
 3acre lot
 2 car garage
 $380/sqft
 Listed 6 days ago
Property Description
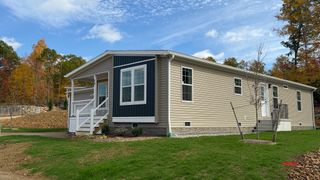
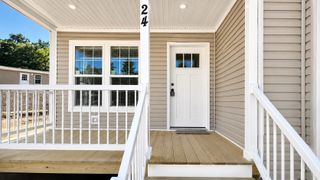
Welcome to this beautifully constructed home featuring quality materials. The interior features real hardwood flooring throughout, quality hardwood kitchen cabinetry, granite countertops in the kitchen and both bathrooms. Bosch appliances, XO exhaust vent hood above the kitchen island, high-efficiency propane heating system. Exterior features durable James Harding concrete exterior siding with all-PVC face boards and corner boards includes matching exterior finishes on the garage.30-year roofing system. Generator hookup, Detached garage is fully insulated featuring one 10' x 10' overhead door and one 8' x 8' overhead door. Garage does not have a heating system. Additional Living Potential in walk-out basement, french doors, pre-plumbed for an additional full bathroom, bedroom, and kitchenette, offering excellent potential for expanded living space. Enjoy the peace and privacy of a quiet dead-end street surrounded by abundant wildlife, while still being conveniently located near Interstate 84.A wonderful combination of quality construction, practical upgrades, privacy, and future potential. One owner, quality-built home with exceptional features and privacy This property offers the opportunity to enjoy peaceful country-style living.. Title V inspection will be scheduled. MUST SEE!
- Listing Status:
- Active
- Date Added:
- November 13, 2026
- Data Last Updated:
- November 19, 2026 at 7:07AM
- Listing Office:
- RE/MAX Prof Associates : 508-347-9595
- Listing Agent:
- Patricia E. Moriarty : 561-602-0862
- MLS ID:
- 73601942

- General: Porch - EnclosedDeck - CompositePatioRain GuttersStorageGarden
- Style: Ranch
- Parking: DetachedGarage Door OpenerStorageWorkshop in GarageInsulatedOff StreetStone/GravelParking spaces: 8
- Roofing: Shingle
- General: FrameConcrete Perimeter
- Road/Access: PublicDead End
- Originating MLS: MLS Property Information Network
- County: Worcester
- Zoning: R1M:0075 B:0006 L:000013980861
- Utilities: Circuit Breakers200+ Amp Service
- Water: Private
- Sewer: Private Sewer
- Source: MLS Property Information Network
This listing courtesy of Patricia E. Moriarty , RE/MAX Prof Associates
Monthly Payment
- Principal & Interest $
- Property Taxes $
- Home Insurance $
- VA Funding Fee $