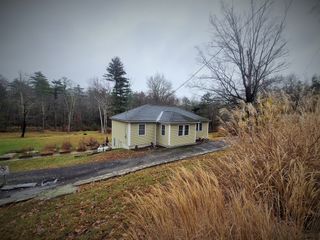
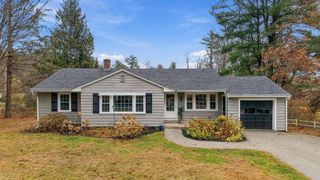
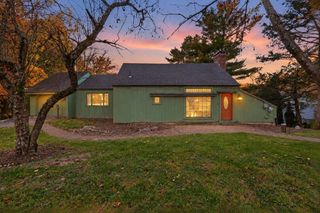
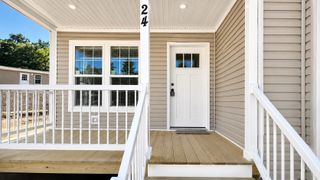
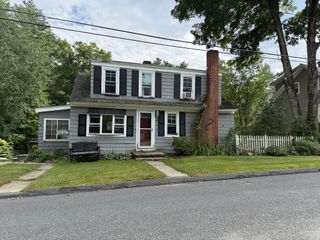
2 Rose Lane, Sturbridge, MA 01566
- 2 beds |
- 2 baths |
- 1,440 sqft
 Single-Family Home
 Built in 2027
 7,405sqft lot
 2 car garage
 $314/sqft
 Listed 1 month ago
Property Description
NEW CONSTRUCTION OPPORTUNITY FOR 2027 — STILL TIME TO CUSTOMIZE! Discover the Acclaim model at Blueberry Hill Estates, Sturbridge's newest 55+ land-lease community! This thoughtfully designed 2-bedroom, 2-bath home with a den offers approximately 1,440 sq. ft. of comfortable single-level living, complete with an attached 2-car garage. Enjoy an open-concept layout, modern kitchen with stainless steel appliances, farmhouse sink, stylish cabinetry and countertops, central A/C, and a private patio. Now is your opportunity to personalize your new home! With site work underway and the home not yet ordered, buyers have time to select interior and exterior colors, flooring, cabinetry, countertops, and other available finishes to make this home their own. Anticipated occupancy in 2027. Blueberry Hill Estates offers a low-maintenance lifestyle with a monthly community fee that includes real estate taxes, trash and recycling, road maintenance, snow removal of roadways, landscaping, cable/internet, and water/sewer usage. Don't miss this opportunity to reserve your homesite and create a home that reflects your personal style!
- Listing Status:
- Active
- Date Added:
- October 14, 2026
- Data Last Updated:
- November 19, 2026 at 7:07AM
- Listing Office:
- J.W. Management & Sales, Inc. : 508-754-9641
- Listing Agent:
- Justin Stelmok : 508-868-3996
- MLS ID:
- 73590710

- General: PorchPatioRain GuttersProfessional LandscapingGarden
- Style: Ranch
- Parking: AttachedOff StreetParking spaces: 6
- Roofing: Shingle
- Windows: Insulated Windows
- General: ModularBlockSlab
- Road/Access: Private Road
- HOA Amenities: 860.0Monthly
- Originating MLS: MLS Property Information Network
- County: Worcester
- Zoning: RR
- Utilities: for Gas Rangefor Gas Ovenfor Electric DryerWasher HookupIcemaker Connection200+ Amp Service
- Water: Public
- Sewer: Public Sewer
- Source: MLS Property Information Network
This listing courtesy of Justin Stelmok , J.W. Management & Sales, Inc.
Monthly Payment
- Principal & Interest $
- Property Taxes $
- Home Insurance $
- VA Funding Fee $