36 Leno Rd, Holland, MA 01521
- 2 beds |
- 1 bath |
- 1,200 sqft
 Single-Family Home
  Built in 2000
  1.23acre lot
 2 car garage
  $321/sqft
  Listed 9 days ago
Property Description
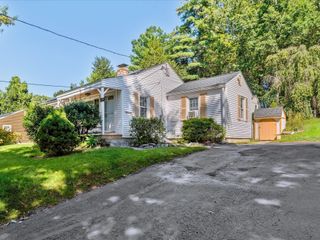
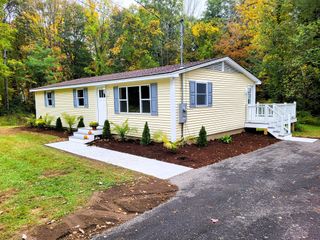
Welcome home to this beautifully situated 2-bedroom, 1-bath property offering the perfect blend of country living and functional space. Nestled on a sprawling, flat 1.22-acre lot, this home greets you with a bright, front-to-back living room that serves as an inviting centerpiece for everyday relaxation. The expansive, U-shaped kitchen features abundant counter space and opens seamlessly into a dedicated dining area, making meal prep and entertaining a breeze. The lower level provides incredible versatility, featuring a generous space ideal for a future family room, alongside two additional bonus rooms—perfect for home offices, a gym, or guest spaces. Hobbyists and creators will fall in love with the dedicated workshop equipped with built-in workbenches. Peace of mind comes standard with a brand-new well pump and pressure tank, plus a successfully passed Title V inspection. Outside, enjoy a massive flat yard complete with a handy storage shed and a convenient 2-car carport. Don't miss out on this fantastic opportunity!
- Listing Status:
- Active
- Date Added:
- September 26, 2026
- Data Last Updated:
- October 5, 2026 at 8:06PM
- Listing Office:
- RE/MAX Prof Associates : 508-347-9595
- Listing Agent:
- Gracellen Riel : 774-230-3002
- MLS ID:
- 73572682

- General: Deck - WoodRain GuttersStorageWorkshop
- Style: Ranch
- Parking: CarportPaved DriveOff StreetPavedParking spaces: 4
- Roofing: Shingle
- Windows: Insulated Windows
- General: FrameConcrete Perimeter
- Road/Access: Public
- Originating MLS: MLS Property Information Network
- County: Hampden
- Zoning: RM:0004 B:00 A L:00 1 U:003451177
- Utilities: for Gas Rangefor Electric DryerWasher HookupCircuit Breakers
- Water: Private
- Sewer: Private Sewer
- Source: MLS Property Information Network
This listing courtesy of Gracellen Riel , RE/MAX Prof Associates
Monthly Payment
- Principal & Interest $
- Property Taxes $
- Home Insurance $
- VA Funding Fee $

 New - 1 day ago