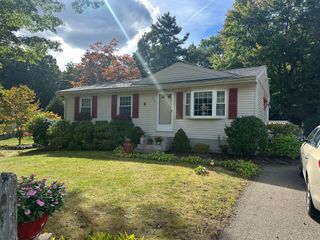
20 Charlton St, Sturbridge, MA 01566
- 2 beds |
- 2 baths |
- 1,166 sqft
 Single-Family Home
  Built in 1840
  5,663sqft lot
 —— car garage
  $339/sqft
  Listed 7 days ago
Property Description
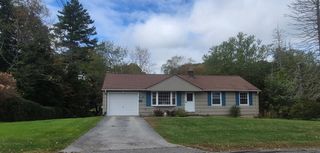
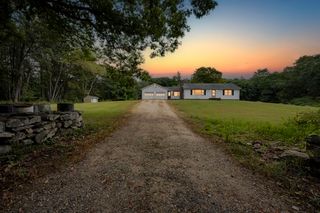
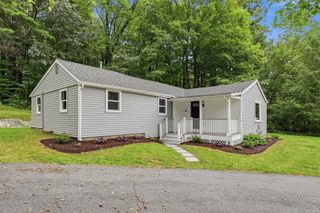
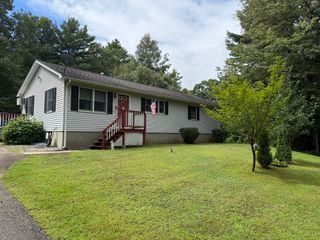
Historic charm meets modern comfort in this beautifully updated 19th-century home! Built circa 1845 and thoughtfully renovated from top to bottom within the past five years, this distinctive property combines period character with today’s amenities. Ideally located at the end of a landmark street just off Historic Sturbridge Common, the home offers a rare combination of walkability and privacy, with conservation land bordering the property. Enjoy easy access to the Sturbridge Common, library, seasonal farmers’ markets, concerts, and the nearby Publick House Restaurant & Bake Shop.A unique opportunity to enjoy the character of a historic village setting with the comfort, privacy, and convenience of a fully updated home.All offers ( highest & best) to be submitted by 5:00PM Monday @5:00 PM to be presented to buyers Monday evening.
- Listing Status:
- Active
- Date Added:
- September 28, 2026
- Data Last Updated:
- October 5, 2026 at 9:06PM
- Listing Office:
- Sullivan & Company Real Estate, Inc. : 413-245-1062
- Listing Agent:
- Jean M. Sullivan : 508-454-6699
- MLS ID:
- 73580228

- General: PatioStorage
- Style: Cape
- Parking: Paved DriveOff StreetPavedParking spaces: 3
- Roofing: Shingle
- General: Post & BeamStone
- Road/Access: Public
- Originating MLS: MLS Property Information Network
- County: Worcester
- Zoning: SRM:0209 B:2915 L:00201702326
- Utilities: for Gas Rangefor Electric DryerWasher HookupCircuit Breakers
- Water: Public
- Sewer: Inspection Required for SalePrivate Sewer
- Source: MLS Property Information Network
This listing courtesy of Jean M. Sullivan , Sullivan & Company Real Estate, Inc.
Monthly Payment
- Principal & Interest $
- Property Taxes $
- Home Insurance $
- VA Funding Fee $

 New - 1 day ago