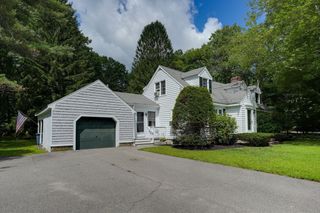
203 Turner Road, Holliston, MA 01746
- 3 beds |
- 2 baths |
- 2,143 sqft
 Single-Family Home
  Built in 1966
  0.74acre lot
 —— car garage
  $317/sqft
  Listed 8 days ago
Property Description
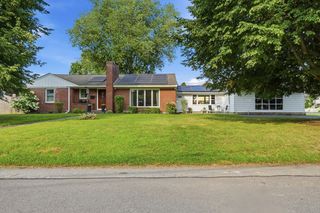
Welcome home to 203 Turner Road — a beautifully maintained split-level tucked on a quiet, tree-lined street in one of Holliston's most desirable neighborhoods, prized for top-rated schools, New England charm, and easy access to Rte 495 and the Mass Pike. Enjoy nearby Lake Winthrop for swimming, boating, and lakeside strolls, plus Ashland State Park just minutes away for hiking, trails, and outdoor recreation. All 3 bedrooms are situated on the main level, along with a full bath and a vaulted, beamed-ceiling living room centered on a brick fireplace and sunny bay window. Downstairs, the finished lower level adds incredible bonus space including a den or guest room, home office, separate workshop, second full bath, and laundry & pantry, perfect for remote work, hobbies, or guests. Step outside to a fully fenced, private 0.74-acre yard framed by mature trees, plus an incredible wraparound deck built for entertaining. An EV charging station is already installed, and with over $120,000 in work by the current owners: roof, furnace, septic, rebuilt chimney and more, this move-in-ready gem is not to be missed!
- Listing Status:
- Active
- Date Added:
- August 12, 2026
- Data Last Updated:
- August 20, 2026 at 5:06PM
- Listing Office:
- Gibson Sotheby's International Realty : 978-443-8484
- Listing Agent:
- Amanda Nurse : 207-939-1067
- MLS ID:
- 73562307

- General: Deck - CompositeRain GuttersScreensWorkshop
- Style: Split Entry
- Parking: Paved DriveOff StreetPavedParking spaces: 4
- Roofing: Shingle
- Windows: Insulated WindowsScreens
- General: FrameConcrete Perimeter
- Road/Access: Public
- Originating MLS: MLS Property Information Network
- County: Middlesex
- Zoning: 40M:014 B:0003 L:1430527713
- Utilities: for Gas Rangefor Electric Dryer220 Volts
- Water: Public
- Sewer: Private Sewer
- Source: MLS Property Information Network
This listing courtesy of Amanda Nurse , Gibson Sotheby's International Realty
Monthly Payment
- Principal & Interest $
- Property Taxes $
- Home Insurance $
- VA Funding Fee $

 New - 1 day ago