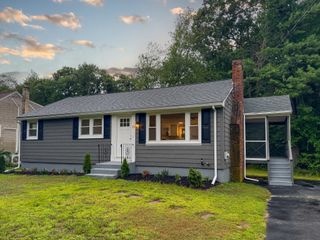
36 Regal St, Holliston, MA 01746
- 3 beds |
- 1 bath |
- 1,128 sqft
 Single-Family Home
  Built in 1956
  0.41acre lot
 —— car garage
  $532/sqft
  Listed 27 days ago
Property Description
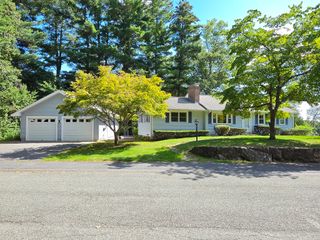
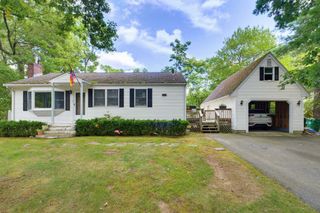
Welcome to 36 Regal Street! This charming ranch offers comfortable single-level living in a desirable Holliston neighborhood, just moments from the Rail Trail. The bright and inviting living room features beautiful hardwood floors and a large bay window. The spacious kitchen offers ample cabinetry, counter space, and stainless steel appliances, with a versatile bonus space perfect for a home office, dining area, playroom, or flex space.Three bedrooms and a full bath complete the main level. But the real showstopper may be outside! Set on a large, level lot, the private backyard is made for summer entertaining, complete with a spacious deck and above-ground pool, your own backyard escape just in time to enjoy the last moments of summer! A storage shed provides additional space for gardening equipment and outdoor essentials. Central air, natural gas heating, and a fantastic location close to schools, shopping, the Rail Trail, Route 16, Route 109, and major commuter routes add to the appeal. Homes like this don't come around often, move-in ready and perfectly positioned for enjoying everything this wonderful community has to offer, this is one you won't want to miss!
- Listing Status:
- Active
- Date Added:
- August 17, 2026
- Data Last Updated:
- September 13, 2026 at 5:07PM
- Listing Office:
- Lamacchia Realty, Inc. : 781-786-8080
- Listing Agent:
- Angela Zullo : 774-286-6199
- MLS ID:
- 73564423

- General: DeckDeck - CompositePool - Above GroundRain GuttersStorage
- Style: Ranch
- Pool: Above Ground
- Parking: AttachedStorageWorkshop in GaragePaved DriveOff StreetPavedParking spaces: 4
- Roofing: Shingle
- General: FrameConcrete Perimeter
- Originating MLS: MLS Property Information Network
- County: Middlesex
- Zoning: 40M:011G B:0006 L:0380527239
- Utilities: for Gas Rangefor Electric DryerWasher Hookup
- Water: Public
- Sewer: Private Sewer
- Source: MLS Property Information Network
This listing courtesy of Angela Zullo , Lamacchia Realty, Inc.
Monthly Payment
- Principal & Interest $
- Property Taxes $
- Home Insurance $
- VA Funding Fee $

 New - 3 days ago