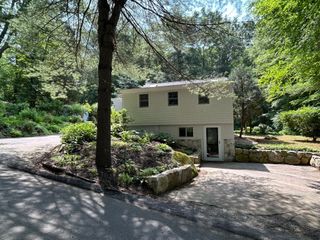
64 Marshall St, Holliston, MA 01746
- 3 beds |
- 2 baths |
- 1,316 sqft
 Single-Family Home
  Built in 1977
  2.76acre lot
 2 car garage
  $531/sqft
  Listed 23 days ago
Property Description
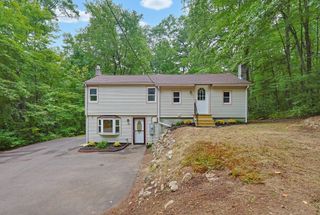
A touch of modern city but in the quiet suburbs. This 3-bedroom, 2 bath raised ranch offers both. Property is over 2 acres of privacy and quiet, with modern updates in the kitchen and baths. Upper level offers an open living room with fireplace, that leads into the dining area and kitchen. Take a moment sitting in the sun either on your deck off the kitchen or sunroom with skylights off the dining area. Move down the hall and you will find closet space, three bedrooms, and a full jack-and-jill bath attached to the main bedroom. Proceed to the lower level and you will find a fire placed family room, bonus room, full bath, storage, and access to the 2-car garage. As a surprise there is a finished space as well as storage in the pull-down attic. Some other bonuses include a covered patio on the lower level in the back, newer oil tank, storage shed, and small little pond.
- Listing Status:
- Active
- Date Added:
- August 21, 2026
- Data Last Updated:
- September 13, 2026 at 5:07PM
- Listing Office:
- Berkshire Hathaway HomeServices Commonwealth Real Estate : 508-834-1500
- Listing Agent:
- John J. Mansfield : 508-868-7707
- MLS ID:
- 73566661

- General: DeckPatioStorage
- Style: Raised Ranch
- Parking: UnderGarage Door OpenerPaved DriveOff StreetParking spaces: 10
- Roofing: Shingle
- Windows: Skylight(s)
- General: Concrete Perimeter
- Road/Access: Public
- Originating MLS: MLS Property Information Network
- County: Middlesex
- Zoning: 80M:007 B:0006 L:0180523798
- Utilities: Circuit Breakers
- Water: Public
- Sewer: Private Sewer
- Source: MLS Property Information Network
This listing courtesy of John J. Mansfield , Berkshire Hathaway HomeServices Commonwealth Real Estate
Monthly Payment
- Principal & Interest $
- Property Taxes $
- Home Insurance $
- VA Funding Fee $

 New - 3 days ago