39 Dean Rd, Holliston, MA 01746
- 3 beds |
- 1 bath |
- 1,120 sqft
 Single-Family Home
 Built in 1951
 0.37acre lot
 —— car garage
 $482/sqft
 Listed 1 day ago
Property Description
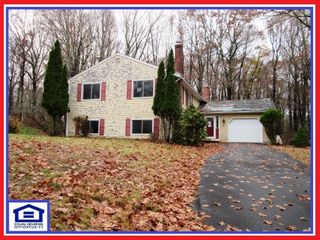
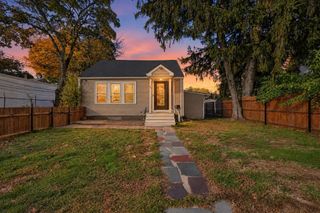
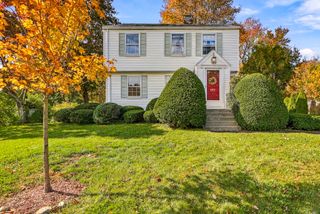
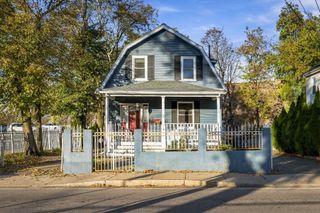
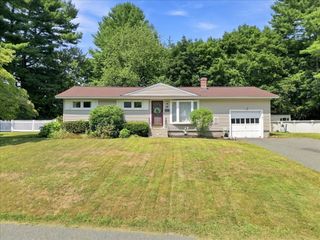
Welcome to 39 Dean Road! This inviting 3-bedroom ranch offers the comfort and convenience of single-level living in the desirable town of Holliston. With 1,120 square feet of living space, the home features a functional floor plan, plenty of natural light, and opportunities to make it your own. The partially finished basement offers additional flexible space for a family room, home office, or recreation area. Situated on a generous 0.37-acre lot, the property provides plenty of outdoor space to enjoy. The sellers are currently installing a brand-new septic system at their expense, with final Board of Health approval and a Certificate of Compliance to be obtained prior to closing. Enjoy all that Holliston has to offer, including its charming downtown, local shops and restaurants, and the popular Upper Charles Rail Trail. With its convenient layout, additional living space, and desirable location, this home presents a wonderful opportunity to enjoy life in one of MetroWest's welcoming communities!
- Listing Status:
- Active
- Date Added:
- November 17, 2026
- Data Last Updated:
- November 19, 2026 at 5:06AM
- Listing Office:
- Century 21 The Real Estate Group : 800-942-3922
- Listing Agent:
- Claudene Gatewood : 508-685-1440
- MLS ID:
- 73602812

- General: PorchDeckCovered Patio/DeckStorageFenced Yard
- Style: Ranch
- Parking: Paved DrivePavedParking spaces: 4
- Roofing: Shingle
- General: FrameBrickBlock
- Road/Access: Public
- Originating MLS: MLS Property Information Network
- County: Middlesex
- Zoning: 40M:011 B:0008 L:034D526707
- Fencing: Fenced
- Water: Public
- Sewer: Private Sewer
- Source: MLS Property Information Network
- Exclusions: All Personal Property.
This listing courtesy of Claudene Gatewood , Century 21 The Real Estate Group
Monthly Payment
- Principal & Interest $
- Property Taxes $
- Home Insurance $
- VA Funding Fee $