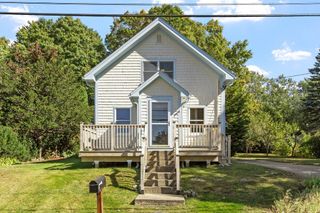
177 Prospect St, Ashland, MA 01721
- 3 beds |
- 1 bath |
- 1,264 sqft
 Single-Family Home
 Built in 1949
 0.26acre lot
 —— car garage
 $506/sqft
 Listed 5 days ago
Property Description
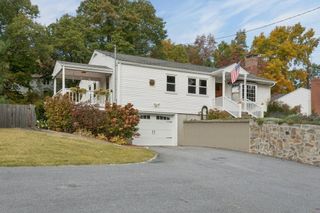
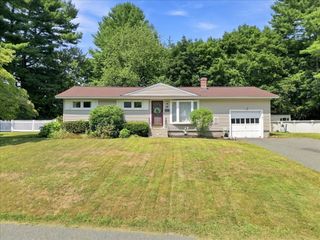
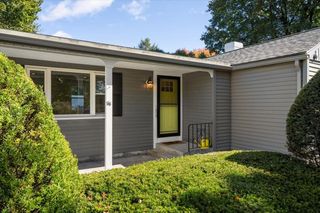
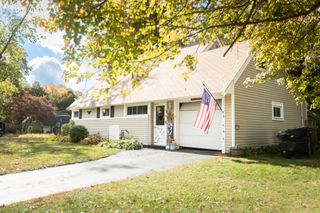
Lovingly maintained and full of classic New England charm, this inviting 3-bedroom Colonial offers warmth, character, and comfortable living. Natural light fills the home, highlighting the beautiful hardwood floors throughout. The updated eat-in kitchen is perfect for everyday meals, while the dining room overlooks the backyard, creating a lovely setting for gatherings. The welcoming living room features a cozy fireplace, adding timeless appeal. A convenient mudroom area provides a practical space for everyday comings and goings. Upstairs, three bedrooms with hardwood floors and an updated full bath complete the second floor. A walk-up attic offers excellent storage potential, while the unfinished basement presents an opportunity for future expansion. Outside, enjoy a level, private lot abutting conservation land, offering a peaceful natural setting. Ideally located just minutes from downtown Ashland, the commuter rail, restaurants, shopping, and more, this charming home offers a wonderful blend of character, privacy, and convenience!
- Listing Status:
- Active
- Date Added:
- October 21, 2026
- Data Last Updated:
- October 26, 2026 at 7:07AM
- Listing Office:
- Berkshire Hathaway HomeServices Commonwealth Real Estate : 508-655-1211
- Listing Agent:
- TEAM Metrowest : 508-223-7583
- MLS ID:
- 73593597

- General: Storage
- Style: Colonial
- Parking: Off StreetPavedParking spaces: 4
- Roofing: Shingle
- Windows: Insulated Windows
- General: FrameConcrete Perimeter
- Road/Access: Public
- Originating MLS: MLS Property Information Network
- County: Middlesex
- Zoning: R1M:0290 B:0005 L:000003296578
- Utilities: for Electric Rangefor Electric Dryer100 Amp Service
- Water: Public
- Sewer: Public Sewer
- Source: MLS Property Information Network
This listing courtesy of TEAM Metrowest , Berkshire Hathaway HomeServices Commonwealth Real Estate
Monthly Payment
- Principal & Interest $
- Property Taxes $
- Home Insurance $
- VA Funding Fee $

 New - 3 days ago