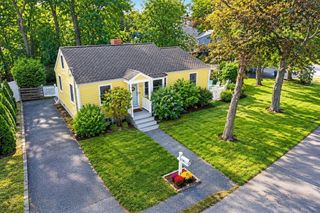
78 Salem End Lane, Framingham, MA 01702
- 3 beds |
- 2 baths |
- 1,469 sqft
 Single-Family Home
 Built in 1950
 0.3acre lot
 1 car garage
 $442/sqft
 Listed 11 days ago
Property Description
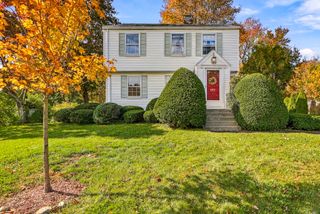
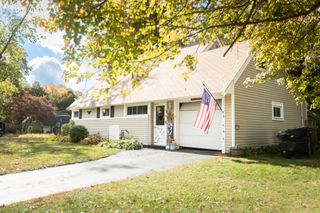
Tucked away on a cul-de-sac with scenic views, this updated three-bedroom ranch offers comfort, convenience, and a beautiful setting. Hardwood floors bring warmth and character throughout the main living spaces, while the primary bedroom features its own en-suite bath. The spacious basement offers plenty of room for storage, hobbies, and flexible use. Outside, beautifully landscaped grounds create a welcoming first impression, and the private backyard is an inviting place to enjoy your morning coffee, entertain friends, or unwind at the end of the day. Conveniently located close to major routes, shopping, dining, and everyday essentials, this home makes it easy to stay connected while enjoying a peaceful setting. With its thoughtful updates, attractive yard, and cul-de-sac location, 78 Salem End Lane is a must-see!
- Listing Status:
- Active
- Date Added:
- October 15, 2026
- Data Last Updated:
- October 26, 2026 at 7:07AM
- Listing Office:
- eXp Realty LLC : 888-854-7493
- Listing Agent:
- Walsh Fine Homes Team : 978-618-8363
- MLS ID:
- 73591021

- General: DeckPatioRain GuttersProfessional Landscaping
- Style: Ranch
- Parking: AttachedOff StreetParking spaces: 5
- Roofing: Shingle
- Windows: Insulated Windows
- General: FrameConcrete Perimeter
- Road/Access: Public
- Originating MLS: MLS Property Information Network
- County: Middlesex
- Zoning: R1493610
- View: Scenic View(s)View
- Utilities: for Gas Rangefor Gas OvenCircuit Breakers200+ Amp Service
- Water: Public
- Sewer: Public Sewer
- Source: MLS Property Information Network
This listing courtesy of Walsh Fine Homes Team , eXp Realty LLC
Monthly Payment
- Principal & Interest $
- Property Taxes $
- Home Insurance $
- VA Funding Fee $

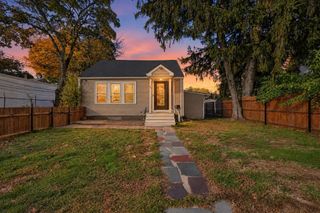
 New - 3 days ago