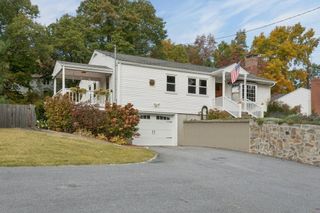
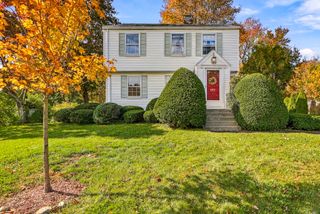
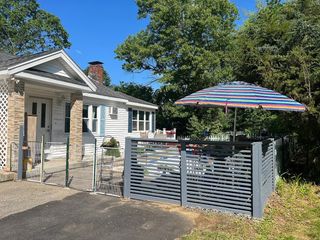
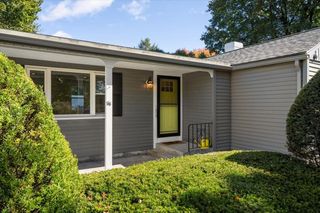
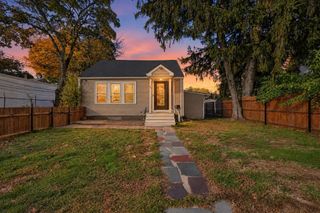
2 Granby Rd, Natick, MA 01760
- 3 beds |
- 1 bath |
- 1,298 sqft
 Single-Family Home
 Built in 1950
 0.25acre lot
 1 car garage
 $501/sqft
 Listed 12 days ago
Property Description
Opportunity knocks in Natick! Offered for the first time in decades, 2 Granby Road is the rare chance to get into one of MetroWest's most sought-after towns at an accessible price point. CONTRACTORS, BUILDERS & INVESTORS: bring your vision and your crew. This property is ready for a full renovation, expansion or reimagining (buyers to perform their own due diligence with the Town of Natick), and Natick's consistently strong resale demand makes it a compelling value-add play. FIRST-TIME HOMEBUYERS: this is your chance to stop renting and start building equity from day one. Rather than paying a premium for someone else's finishes, choose your own kitchen, baths, flooring and colors and create a home that is truly yours. Renovation loan programs such as FHA rehab and Fannie Mae HomeStyle mortgages can roll the purchase and improvements into a single mortgage, so ask your lender. Enjoy everything Natick has to offer, including Natick Center's shops, restaurants and cultural district, the commuter rail, and easy access to Route 9, Route 27 and the Mass Pike, plus nearby parks, trails and Lake Cochituate. Property is being sold AS-IS. Bring your ideas, your toolbox and your imagination. Opportunities like this in Natick don't come along often!
- Listing Status:
- Active
- Date Added:
- October 14, 2026
- Data Last Updated:
- October 26, 2026 at 7:07AM
- Listing Office:
- Boston Metropolitan Realty : 508-969-2860
- Listing Agent:
- Kenneth Phillips : 508-934-6236
- MLS ID:
- 73590701

- Style: Cape
- Parking: Off StreetParking spaces: 5
- Roofing: Shingle
- General: FrameConcrete Perimeter
- Originating MLS: MLS Property Information Network
- County: Middlesex
- Zoning: RSAM:0033 L:00000120668786
- Utilities: 110 Volts
- Water: Public
- Sewer: Public Sewer
- Source: MLS Property Information Network
This listing courtesy of Kenneth Phillips , Boston Metropolitan Realty
Monthly Payment
- Principal & Interest $
- Property Taxes $
- Home Insurance $
- VA Funding Fee $

 New - 3 days ago