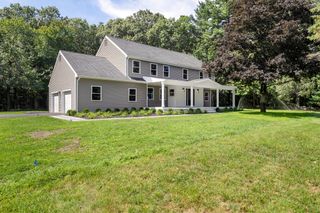
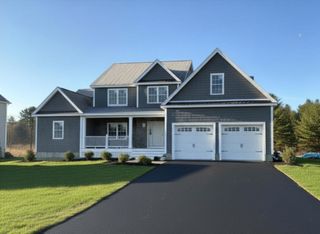
57 Carl Road, Holliston, MA 01746
- 4 beds |
- 5 baths |
- 3,509 sqft
 Single-Family Home
  Built in 1967
  2acre lot
 5 car garage
  $356/sqft
  Listed 14 days ago
Property Description
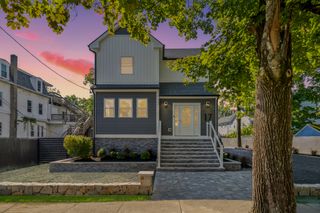
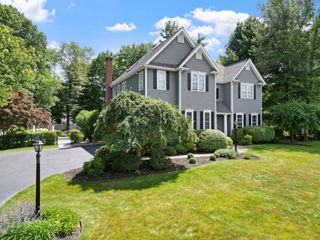
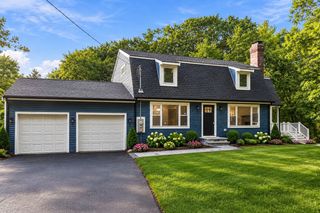
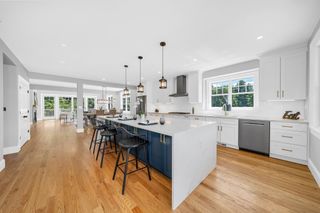
More than a home—this private retreat offers exceptional space for living, working and entertaining! Sited down a long private drive off a cul-de-sac neighborhood, this spacious 4-bedroom Colonial enjoys a wonderfully private setting while remaining convenient to Holliston Town Center and major commuting routes. The home features updated kitchen and baths, 4 full baths, gas heat and central air. A large, thoughtfully designed laundry room features custom built-ins and convenient access from both the mudroom and the outside deck—an especially practical feature for everyday living and summer days by the pool. The finished lower level provides terrific versatility with a kitchen area and flexible living space currently used for extended-family living, along with plenty of additional storage. Outdoor living is a highlight of this special property. A lovely, sun porch provides the perfect spot for relaxing, while overlooking the private grounds. Step outside and enjoy your own backyard oasis complete with an expansive deck and in-ground Gunite pool, creating your own backyard retreat for summer gatherings. A full bath conveniently located just off the deck provides easy access from the pool area. The attached 3-car garage features exceptionally high ceilings, easily accommodating larger SUVs and trucks, while one heated and air-conditioned bay offers the perfect space for a home gym, workshop or hobby area. The detached barn is an incredible bonus, offering finished, heated and air-conditioned space ideal for a private home office, yoga or fitness studio, art/craft space or other creative pursuits. Below, car enthusiasts will love the additional 2-bay garage featuring soaring ceilings along with heat and air conditioning—ideal for a car collection, workshop or additional recreational storage. With five garage bays, multiple flexible-use spaces, a pool and a wonderfully private setting, this is a truly unique property offering room to live, work, entertain and pursue your passions—all just minutes from the heart of Holliston.
- Listing Status:
- Active
- Date Added:
- September 21, 2026
- Data Last Updated:
- October 5, 2026 at 7:07AM
- Listing Office:
- Berkshire Hathaway HomeServices Commonwealth Real Estate : 781-237-8000
- Listing Agent:
- Susan McPherson : 508-479-0323
- MLS ID:
- 73580243

- General: PorchPorch - ScreenedDeck - CompositePool - IngroundBarn/StableProfessional LandscapingSprinkler SystemDecorative LightingBarn/Stable
- Style: Colonial
- Pool: In Ground
- Parking: AttachedDetachedGarage Door OpenerHeated GarageStorageWorkshop in GarageGarage Faces SideBarnOversizedPaved DrivePavedParking spaces: 15
- Roofing: Shingle
- General: FrameConcrete Perimeter
- Road/Access: Public
- Originating MLS: MLS Property Information Network
- County: Middlesex
- Zoning: 40527038
- Utilities: for Gas Range200+ Amp Service
- Water: Public
- Sewer: Private Sewer
- Source: MLS Property Information Network
This listing courtesy of Susan McPherson , Berkshire Hathaway HomeServices Commonwealth Real Estate
Monthly Payment
- Principal & Interest $
- Property Taxes $
- Home Insurance $
- VA Funding Fee $