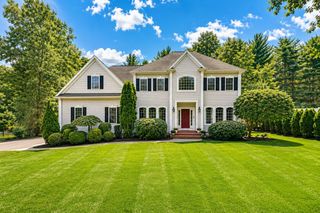
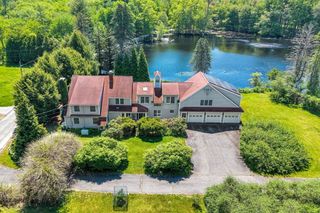
5 Wildebrook Rd, Medway, MA 02053
- 5 beds |
- 4 baths |
- 4,124 sqft
 Single-Family Home
  Built in 1997
  1.06acre lot
 2 car garage
  $327/sqft
  Listed 11 days ago
Property Description
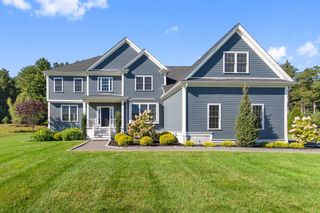
This five-bedroom Medway home stands out for what so many buyers want, but rarely find: a comfortable, well-finished home paired with a backyard that lives like a private retreat. The outdoor space is the showpiece, with a saltwater in-ground pool, raised spillover spa, expansive travertine terrace, pergola lounge area, natural-stone fire pit, open lawn, dedicated sport court, mature landscaping, privacy fencing, and large storage shed. It is a backyard built for real use—pool days, games on the court, dinner under the pergola, coffee on the deck, and nights around the fire. What makes it work so well is how naturally it connects to the main living spaces, giving the home an indoor-outdoor feel that is hard to duplicate in Medway. Inside, the layout is warm, open, and easy to live in. The kitchen features a large center island with seating, generous cabinetry, and a beverage station with wine storage and a beverage/wine cooler. The dining area and sun-filled family room connect comfortably, with hardwood floors, a two-story foyer, and a gas fireplace adding polish and warmth.The upper level includes the primary suite with walk-in closet and spa-style bath with soaking tub, double vanity, and glass-enclosed tiled shower with dual showerheads, plus a guest ensuite, three additional bedrooms, and second-floor laundry. The main level adds a home office with French doors and a mudroom with built-ins, while the finished basement offers flexible space for work, guests, fitness, movies, or play. Recent updates include a newer roof with transferable warranty, updated HVAC, new pool liner, recently installed whole-house water filter, washer and dryer replaced in 2025, new upstairs carpeting and stair runner, newly epoxied garage floor, and freshly sealed driveway. A rare Medway offering where the home and backyard come together to create an everyday lifestyle that feels anything but ordinary. Buyers and Buyers agents to verify.
- Listing Status:
- Active
- Date Added:
- September 24, 2026
- Data Last Updated:
- October 5, 2026 at 7:07AM
- Listing Office:
- Jack Conway Cape Cod - Sandwich : 508-888-2300
- Listing Agent:
- Alison Steeves : 508-280-5590
- MLS ID:
- 73579593

- General: Deck - CompositePatioPool - Inground HeatedCabanaHot Tub/SpaStorageProfessional LandscapingSprinkler SystemFenced YardCabanaPrivate
- Style: Colonial
- Pool: Pool - Inground Heated
- Parking: AttachedPaved DrivePavedParking spaces: 5
- Roofing: Shingle
- General: FrameConcrete Perimeter
- Road/Access: Public
- HOA Amenities: 375.0Annually
- Originating MLS: MLS Property Information Network
- County: Norfolk
- Zoning: AR-IM:0006 L:00143166481
- Fencing: Fenced/EnclosedFenced
- Utilities: for Gas Rangefor Electric DryerWasher Hookup
- Water: Private
- Sewer: Other
- Source: MLS Property Information Network
This listing courtesy of Alison Steeves , Jack Conway Cape Cod - Sandwich
Monthly Payment
- Principal & Interest $
- Property Taxes $
- Home Insurance $
- VA Funding Fee $