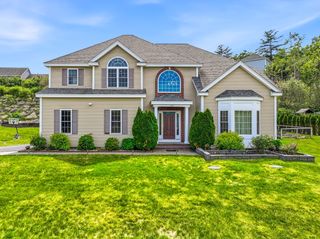
28 S Mill St, Hopkinton, MA 01748
- 5 beds |
- 3 baths |
- 4,873 sqft
 Single-Family Home
  Built in 1950
  2.21acre lot
 3 car garage
  $307/sqft
  Listed 3 months ago
Property Description
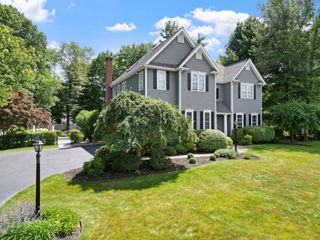
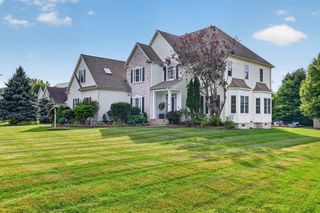
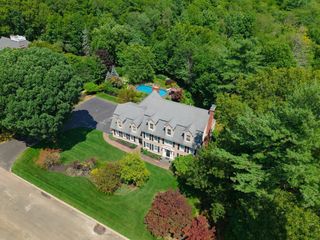
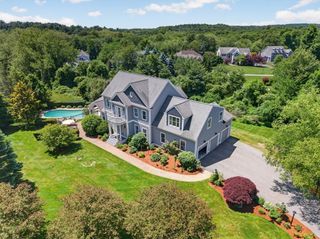
An exceptional opportunity to own a beautifully sited waterfront property in one of Hopkinton's most desirable neighborhoods. Nestled on a picturesque pond and surrounded by mature landscaping, 28 South Mill Street offers a rare combination of privacy, natural beauty, and convenience. Pride of ownership is evident throughout the property, with extensive renovations and improvements made over the years that have enhanced both its functionality and long-term appeal. The home's striking exterior presence is complemented by outdoor spaces designed to take full advantage of the serene water views. Enjoy morning coffee overlooking the pond, entertain guests outdoors, or simply appreciate the changing seasons from this special setting. Featuring owned solar panels for long-term energy savings and sustainability, the property is also located near top-rated schools, shopping, dining, recreation, and major commuting routes.
- Listing Status:
- Active
- Date Added:
- June 25, 2026
- Data Last Updated:
- October 5, 2026 at 7:07AM
- Listing Office:
- Compass : 781-365-9954
- Listing Agent:
- The Shulkin Wilk Group : 617-463-9816
- MLS ID:
- 73541688

- General: Porch - ScreenedDeckBalconyStorageBarn/StableProfessional LandscapingSprinkler SystemWorkshopBarn/Stable
- Style: Cape
- Parking: AttachedPaved DriveParking spaces: 9
- Roofing: Shingle
- Windows: Skylight
- General: FrameConcrete Perimeter
- Originating MLS: MLS Property Information Network
- County: Middlesex
- Zoning: AM:0R25 B:0027 L:0532211
- View: Scenic View(s)View
- Water: Private
- Sewer: Private Sewer
- Source: MLS Property Information Network
This listing courtesy of The Shulkin Wilk Group , Compass
Monthly Payment
- Principal & Interest $
- Property Taxes $
- Home Insurance $
- VA Funding Fee $