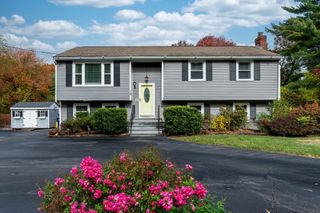
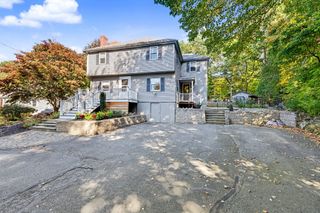
72 Alden Road, Holliston, MA 01746
- 3 beds |
- 3 baths |
- 2,211 sqft
 Single-Family Home
 Built in 1969
 0.45acre lot
 —— car garage
 $294/sqft
 Listed 19 days ago
Property Description
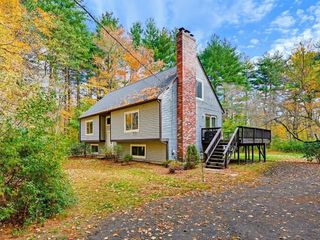
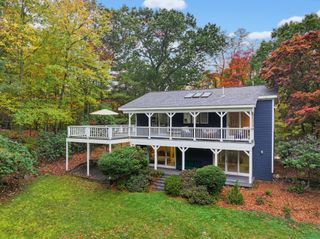
Welcome to 72 Alden Rd, a classic split level on a stunning half-acre lot located in a quiet, closed-loop neighborhood. 3 bedrooms, 2 1/2 baths, & a flowing floor plan that makes everyday living effortless. Generous, light-filled rooms move naturally from one to the next, with three spacious bedrooms on the main level & a flexible living area on the lower level with it's own full bath and entry point- perfect for an in-law suite. Hardwood floors & a wood-burning fireplace bring warmth to every gathering. The dining room opens directly to the brand new wood deck & fenced-in backyard for seamless indoor-outdoor flow. The refreshed basement adds versatile bonus space - perfect as a playroom, home office, or full in law suite. Outside, the brand new deck anchors a stunning fenced-in backyard with a full in ground pool -made for outdoor living at its best. This backyard oasis invites you to linger long after the sun goes down. Easy access to Rt 16 or Rt 27, parks & trails completes this special home.
- Listing Status:
- Active
- Date Added:
- October 7, 2026
- Data Last Updated:
- October 26, 2026 at 7:07AM
- Listing Office:
- Coldwell Banker Realty - Lexington : 781-862-2600
- Listing Agent:
- Mark Lesses Group : 617-974-9275
- MLS ID:
- 73588024

- General: Deck - WoodPool - IngroundStorageFenced Yard
- Style: Raised RanchSplit Entry
- Pool: In Ground
- Parking: Paved DriveOff StreetPavedParking spaces: 4
- Roofing: Shingle
- General: FrameConcrete Perimeter
- Road/Access: Public
- Originating MLS: MLS Property Information Network
- County: Middlesex
- Zoning: 30006.000020110.0523446
- Fencing: Fenced
- Utilities: for Gas RangeWasher HookupCircuit Breakers
- Water: Public
- Sewer: Private Sewer
- Source: MLS Property Information Network
This listing courtesy of Mark Lesses Group , Coldwell Banker Realty - Lexington
Monthly Payment
- Principal & Interest $
- Property Taxes $
- Home Insurance $
- VA Funding Fee $