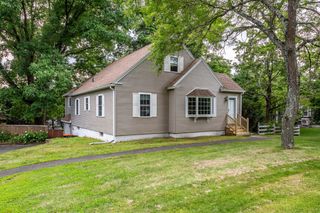
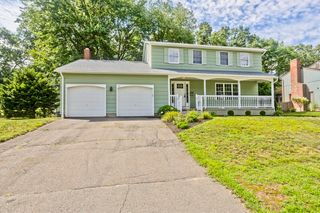
116 Pleasant St, Holyoke, MA 01040
- 4 beds |
- 3 baths |
- 2,430 sqft
 Single-Family Home
  Built in 1913
  0.27acre lot
 2 car garage
  $212/sqft
  Listed 13 days ago
Property Description
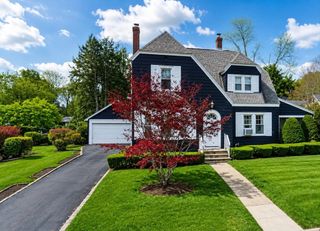
Nestled in the highly sought-after, wonderfully walkable Holyoke Highlands, 116 Pleasant Street is a captivating 1913 Stucco Colonial combining rich historic character with major modern updates! Offering 4 bedrooms, 2.5 baths, and 2,430 sq. ft. of living space, this classic residence boasts rare privacy with generous spacing between neighboring properties and a tranquil setting bordered by mature trees. Inside, discover timeless 20th-century craftsmanship combined with a renovated kitchen (2018) and modern bathrooms. Gather in expansive living spaces with classic built-ins, or relax in the seller’s favorite room—a sun-drenched sunroom with oversized windows showcasing serene views of the private backyard. Step out onto the back deck re-built in 2020, perfect for outdoor dining overlooking a private, fully fenced back yard with a dedicated garden area and storage shed. Exceptional mechanical and system updates offer complete peace of mind, including an upgraded 200-amp electrical panel (knob & tube removed), brand-new gas hot water heater (2023), a reliable Burnham ES2 gas boiler (2014), and 2nd-floor AC for summer comfort. Enjoy the financial benefit of Holyoke Gas & Electric (HG&E) utility pricing. Active lifestyle enthusiasts will love being just minutes to Mt. Tom Reservation, Holyoke Rows and nearby Jones Point Park. Complete with an attached garage and a full basement for extra storage, this home offers period charm and key infrastructure upgrades situated on a beautiful private lot.
- Listing Status:
- Active
- Date Added:
- August 11, 2026
- Data Last Updated:
- August 24, 2026 at 4:06PM
- Listing Office:
- River Flows Realty LLC : 917-520-2593
- Listing Agent:
- Lindsey Rothschild : 917-520-2593
- MLS ID:
- 73561749

- General: DeckDeck - CompositeStorageFenced YardGarden
- Style: Colonial
- Parking: AttachedUnderGarage Door OpenerPaved DriveOff StreetPavedParking spaces: 5
- Roofing: Shingle
- Windows: Window(s) - Picture
- General: FrameConcrete Perimeter
- Road/Access: Public
- Originating MLS: MLS Property Information Network
- County: Hampden
- Zoning: R-1M:0095 B:0000 L:00232533297
- View: Scenic View(s)View
- Fencing: Fenced/EnclosedFenced
- Utilities: for Gas Rangefor Electric Dryer200+ Amp Service
- Water: Public
- Sewer: Public Sewer
- Source: MLS Property Information Network
- Exclusions: Foyer ChandelierLiving Room Bubble LightMirror Over Toilet 2nd FloorSome Heirloom Perennials
This listing courtesy of Lindsey Rothschild , River Flows Realty LLC
Monthly Payment
- Principal & Interest $
- Property Taxes $
- Home Insurance $
- VA Funding Fee $