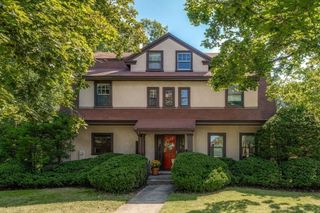
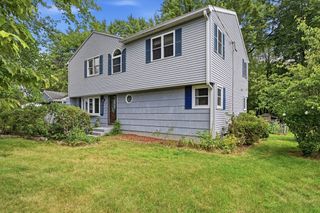
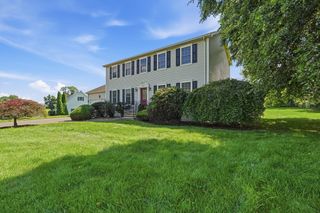
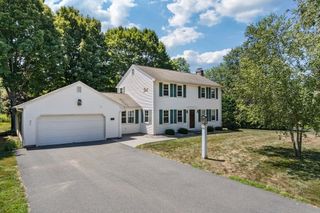
20 Mountain View St, South Hadley, MA 01075
- 4 beds |
- 3 baths |
- 2,490 sqft
 Single-Family Home
  Built in 1945
  0.72acre lot
 2 car garage
  $211/sqft
  Listed 8 days ago
Property Description
Welcome to 20 Mountain View St, a beautifully maintained Cape offering a wonderful blend of character, space, and modern updates. Set on a picturesque 0.72-acre lot, this inviting home features an expansive open-concept addition designed for comfortable everyday living and effortless entertaining. The sunny south-facing sitting room welcomes you inside, flowing into the spacious dining area and impressive living room and kitchen.The main level offers a generous primary suite featuring a walk-in closet and a beautifully appointed bath with a tiled two-headed shower along with a second bedroom and full bath. Upstairs, two additional bedrooms showcase great views and hardwood flooring. Outside, enjoy the private, fully fenced yard with established garden areas, patio, and porch—perfect for relaxing or entertaining. A detached two-car garage provides excellent parking and storage. Conveniently located near shopping, schools, parks, conservation areas, public transportation, and major routes, this special property is ready to welcome you home.
- Listing Status:
- Active
- Date Added:
- August 16, 2026
- Data Last Updated:
- August 24, 2026 at 3:08PM
- Listing Office:
- ERA M Connie Laplante Real Estate : 413-536-9111
- Listing Agent:
- Katie Orszulak : 413-531-4385
- MLS ID:
- 73564256

- General: Patio
- Style: Cape
- Parking: DetachedPaved DriveOff StreetPavedParking spaces: 8
- Roofing: Shingle
- General: FrameConcrete PerimeterBlock
- Road/Access: Public
- Originating MLS: MLS Property Information Network
- County: Hampshire
- Zoning: RA2M:0032 B:0040 L:00003062415
- Fencing: Fenced/Enclosed
- Utilities: for Gas Rangefor Electric DryerWasher HookupCircuit Breakers
- Water: Public
- Sewer: Public Sewer
- Source: MLS Property Information Network
- Exclusions: Swingset To Remain. Pool Is Optional
This listing courtesy of Katie Orszulak , ERA M Connie Laplante Real Estate
Monthly Payment
- Principal & Interest $
- Property Taxes $
- Home Insurance $
- VA Funding Fee $