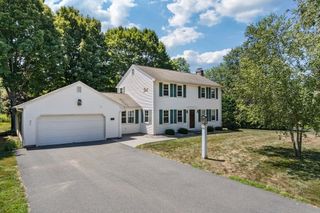
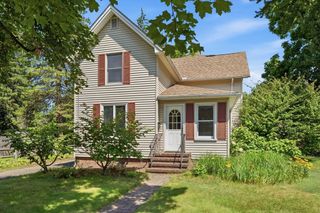
2 Lakeview Ave, Granby, MA 01033
- 4 beds |
- 2 baths |
- 2,177 sqft
 Single-Family Home
  Built in 1949
  0.31acre lot
 1 car garage
  $211/sqft
  Listed 5 days ago
Property Description
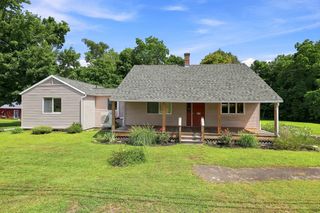
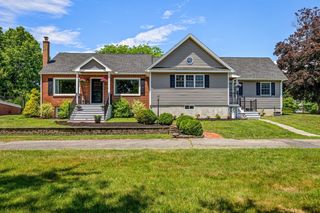
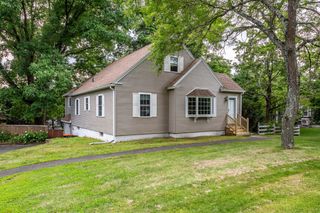
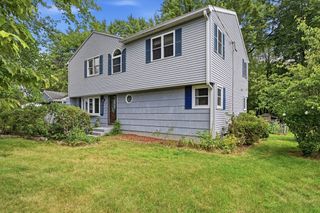
There’s something about this spacious 4-bedroom Cape that feels special from the moment you arrive. Step through the enclosed porch, with direct access to the 1-car garage, and into a home filled with character, warmth and spaces that invite you to settle in. The kitchen features stainless steel appliances and opens visually to the eat-in area, where backyard views and access keep the outdoors close at hand. Just beyond, the formal dining room is made even more inviting by a working wood-burning fireplace, while the generously sized living room offers a second gathering space with its own propane stove. Two bedrooms with recently refinished hardwood floors and a full bath complete the first floor. Upstairs, the light-filled primary bedroom is generously sized, with a walk-in closet just outside the room so no bedroom space is sacrificed. An additional bedroom, home office/flex space and updated 3/4 bath with a tiled glass shower round out the second floor. Even the two interior staircases add to the home’s unique character and flow. The partially finished basement provides even more usable space with a large exercise/rec room, separate laundry area and plenty of storage. Outside, the fenced backyard is its own little retreat with a Goshen Stone patio, perennial gardens, cherry and crabapple trees, storage shed and tranquil water feature. Add central AC and a convenient Granby location, and you have a home with plenty of room to live, gather and make your own.OPEN HOUSE Saturday, August 22nd 12:00-2:00 p.m.
- Listing Status:
- Active
- Date Added:
- August 19, 2026
- Data Last Updated:
- August 24, 2026 at 2:09PM
- Listing Office:
- Coldwell Banker Community REALTORS : 413-665-3771
- Listing Agent:
- Donald Mailloux : 413-834-1524
- MLS ID:
- 73565604

- General: Porch - EnclosedPatioStorageFenced YardFruit Trees
- Style: Cape
- Parking: AttachedCarportPaved DriveOff StreetPavedParking spaces: 4
- Roofing: Shingle
- Windows: Insulated Windows
- General: FrameConcrete PerimeterIrregular
- Road/Access: Public
- Originating MLS: MLS Property Information Network
- County: Hampshire
- Zoning: RSM:0001A B:0000F L:00143332878
- Fencing: Fenced/EnclosedFenced
- Utilities: for Electric Rangefor Electric Ovenfor Electric DryerWasher HookupCircuit Breakers
- Water: Public
- Sewer: Private Sewer
- Source: MLS Property Information Network
This listing courtesy of Donald Mailloux , Coldwell Banker Community REALTORS
Monthly Payment
- Principal & Interest $
- Property Taxes $
- Home Insurance $
- VA Funding Fee $