28 Pine Street, South Hadley, MA 01075
- 4 beds |
- 2 baths |
- 2,254 sqft
 Single-Family Home
  Built in 1979
  0.91acre lot
 2 car garage
  $230/sqft
  Listed 1 day ago
Property Description
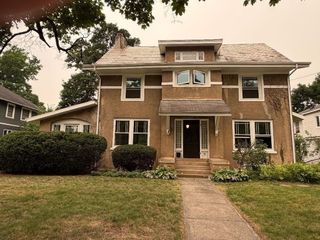
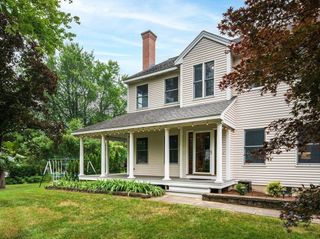
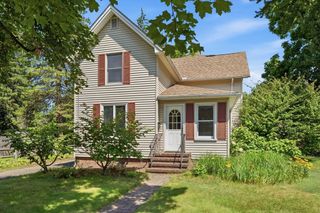
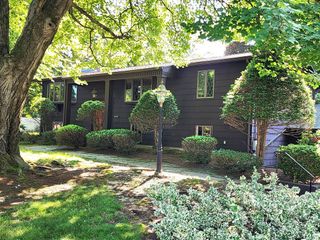
You are going to LOVE this spacious 4BR, 2BA Colonial with room to live, gather, and grow! The heart of the home is the oversized eat-in kitchen, complimented by a formal dining room, inviting living room w/ wood burning f/p, & an expansive family room with a private study/home office overlooking the picturesque backyard. Generously sized rooms provide exceptional space for everyday living. Additional features include an oversized 2 car garage, large closets, two zone natural gas heat, a newly serviced heating system, brand new hot water heater, and an unfinished basement offering abundant storage or future expansion potential. Step outside to the deck and enjoy the level, private backyard complete with a gazebo. While some cosmetic updates may be desired, this well-maintained home presents an outstanding opportunity to add your own style and build equity. Conveniently located just minutes to Mount Holyoke College, shopping, dining, and scenic and major commuter routes.
- Listing Status:
- Active
- Date Added:
- July 28, 2026
- Data Last Updated:
- July 30, 2026 at 1:06AM
- Listing Office:
- LAER Realty Partners : 508-936-1062
- Listing Agent:
- Kimberly Bagni : 508-769-5258
- MLS ID:
- 73555793

- General: Porch - EnclosedDeck - WoodRain GuttersStorageSprinkler SystemGazeboGazebo
- Style: Colonial
- Parking: AttachedGarage Door OpenerGarage Faces SidePaved DriveOff StreetPavedParking spaces: 6
- Roofing: Shingle
- Windows: Insulated Windows
- General: FrameConcrete Perimeter
- Road/Access: Public
- Originating MLS: MLS Property Information Network
- County: Hampshire
- Zoning: RA1M:0040 B:0088 L:00003063262
- Utilities: for Electric Rangefor Electric DryerWasher HookupCircuit Breakers200+ Amp Service
- Water: Public
- Sewer: Public Sewer
- Source: MLS Property Information Network
- Exclusions: Seller's Personal Property. Any Staging Items.
This listing courtesy of Kimberly Bagni , LAER Realty Partners
Monthly Payment
- Principal & Interest $
- Property Taxes $
- Home Insurance $
- VA Funding Fee $