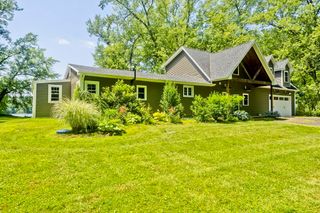
47 Hadley Street, South Hadley, MA 01075
- 4 beds |
- 3 baths |
- 2,427 sqft
 Single-Family Home
  Built in 1999
  0.9acre lot
 2 car garage
  $243/sqft
  Listed 8 days ago
Property Description
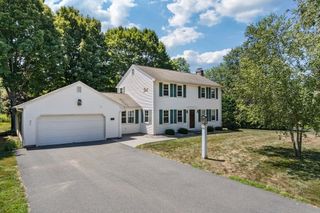
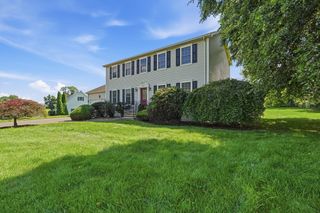
Minutes to the Village Commons and Mount Holyoke College, this stellar contemporary Colonial home with gracious front porch is in move-in condition and ready for its next owner. Set back from the road and buffered by trees, the 2427 sq.ft.of living space includes 4 bedrooms and 2.5 baths on a .9 acre lot. With great natural light, there is a large deck that overlooks the peaceful and private backyard, a circular driveway and oversized 2 car garage. The first floor is well designed with a nicely appointed kitchen that opens to a dining area and family room. A formal living room with handsome fireplace offers a quiet space and across the hallway is a formal dining room that completes the first floor. Upstairs are 3 good sized bedrooms plus a spacious primary suite w/full bathroom. The house is outfitted with central AC, central vac plus a basement with an exercise/playroom,laundry room and ample storage and workshop area. Next open house, Saturday, 7/25, 12-2pm.
- Listing Status:
- Active
- Date Added:
- July 21, 2026
- Data Last Updated:
- July 30, 2026 at 3:07AM
- Listing Office:
- Delap Real Estate LLC : 413-586-9111
- Listing Agent:
- Julie B. Held : 413-575-2374
- MLS ID:
- 73552716

- General: PorchDeck - WoodRain GuttersSprinkler SystemFruit TreesGarden
- Style: Colonial
- Parking: DetachedPaved DriveOff StreetParking spaces: 6
- Roofing: Shingle
- Windows: Insulated Windows
- General: FrameConcrete Perimeter
- Road/Access: Public
- Originating MLS: MLS Property Information Network
- County: Hampshire
- Zoning: RES3063923
- Utilities: for Gas Rangefor Gas Ovenfor Gas DryerWasher HookupIcemaker ConnectionCircuit Breakers
- Water: Public
- Sewer: Public Sewer
- Source: MLS Property Information Network
- Exclusions: Window Blinds In Kitchen. Washer And Dryer Pedestals. Tv's Not StayingBut Wall Mounts Will.
This listing courtesy of Julie B. Held , Delap Real Estate LLC
Monthly Payment
- Principal & Interest $
- Property Taxes $
- Home Insurance $
- VA Funding Fee $

 New - 22 hours ago