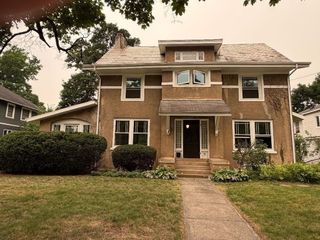
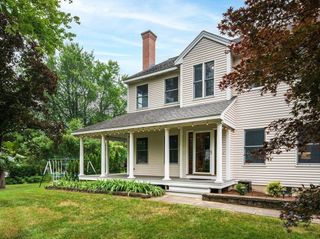
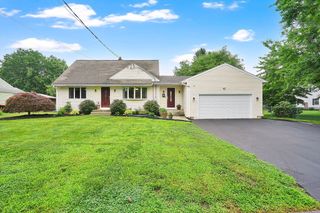
35 Alvord Street, South Hadley, MA 01075
- 3 beds |
- 4 baths |
- 2,586 sqft
 Single-Family Home
  Built in 2002
  0.89acre lot
 2 car garage
  $217/sqft
  Listed 23 hours ago
Property Description
Enjoy the pastoral setting of this lovely contemporary colonial style home set on a .69 acre lot.. Home boasts an open floor plan. Spacious living room with gas fireplace is open to the kitchen with ample cabinetry and stainless appliances. Eat-in kitchen/dining area has a slider to the tiered decking offering fun outdoor space for your summer parties. Separate dining room can be used as a flex space if desired. Upstairs the primary suite offers not only a walk-in closet but a second large closet and on suite bathroom with shower. Two additional large bedrooms can be found upstairs in addition to a full bath. Lower level has two tastefully finished spaces. One can be used as a media room and the second as an at home office with built-ins and a closet. There is a lovely tiled 3/4 bath on this level. Close to Mount Holyoke College, Brunelle's Marina and is an easy commute to Amherst and points South. Come Preview. Won't Disappoint.
- Listing Status:
- Active
- Date Added:
- July 29, 2026
- Data Last Updated:
- July 30, 2026 at 4:07AM
- Listing Office:
- William Raveis R.E. & Home Services : 413-549-3700
- Listing Agent:
- Nancy Hamel : 413-427-3737
- MLS ID:
- 73556483

- General: Deck - CompositePatioRain GuttersStorageScreens
- Style: ColonialContemporary
- Parking: AttachedGarage Door OpenerGarage Faces SideInsulatedPaved DriveOff StreetTandemDrivewayPavedParking spaces: 6
- Roofing: Shingle
- Windows: Insulated WindowsScreens
- General: FrameConcrete Perimeter
- Road/Access: Public
- Originating MLS: MLS Property Information Network
- County: Hampshire
- Zoning: 1 Family3063744
- View: Scenic View(s)View
- Utilities: for Electric Rangefor Electric DryerCircuit Breakers
- Water: Public
- Sewer: Public Sewer
- Source: MLS Property Information Network
This listing courtesy of Nancy Hamel , William Raveis R.E. & Home Services
Monthly Payment
- Principal & Interest $
- Property Taxes $
- Home Insurance $
- VA Funding Fee $