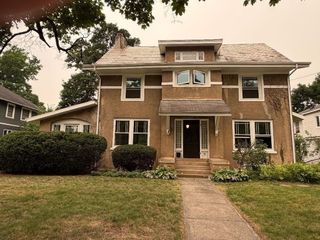
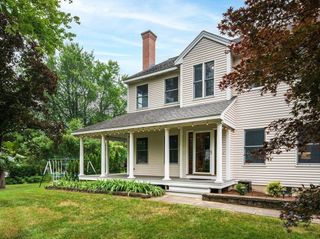
84 Judd Ave., South Hadley, MA 01075
- 3 beds |
- 4 baths |
- 2,602 sqft
 Single-Family Home
  Built in 1952
  0.38acre lot
 2 car garage
  $211/sqft
  Listed 22 days ago
Property Description
Presenting 84 Judd Ave., a distinguished single-family residence in South Hadley, MA, built in 1952. This attractive 2602 square foot property, in great condition, offers a sophisticated living experience designed for both comfort and entertainment. The kitchen, featuring a G-shaped layout and stainless steel appliances, seamlessly integrates with the living room via a peninsula, fostering an open-plan environment ideal for social gatherings. The bathrooms are appointed with contemporary conveniences, including a double sink , enhancing daily routines with both style and functionality. Beyond the interior, the property extends its allure with a private yard, offering an exceptional array of outdoor amenities. A private pool, complete with a diving board and waterslide, provides recreational opportunities, complemented by a private outdoor hot tub for relaxation. An outdoor dining area and a patio further enhance the al fresco living experience.
- Listing Status:
- Active
- Date Added:
- July 7, 2026
- Data Last Updated:
- July 30, 2026 at 4:07AM
- Listing Office:
- Park Square Realty : 413-789-9830
- Listing Agent:
- Stephen Foster : 413-575-1888
- MLS ID:
- 73545939

- General: DeckPatioPool - IngroundHot Tub/SpaStorageProfessional LandscapingPrivate
- Style: Cape
- Pool: In Ground
- Parking: AttachedOff StreetParking spaces: 6
- Roofing: Shingle
- General: FrameConcrete PerimeterBlock
- Road/Access: Public
- Originating MLS: MLS Property Information Network
- County: Hampshire
- Zoning: RA23060945
- Utilities: Circuit Breakers
- Water: Public
- Sewer: Public Sewer
- Source: MLS Property Information Network
This listing courtesy of Stephen Foster , Park Square Realty
Monthly Payment
- Principal & Interest $
- Property Taxes $
- Home Insurance $
- VA Funding Fee $

 New - 23 hours ago