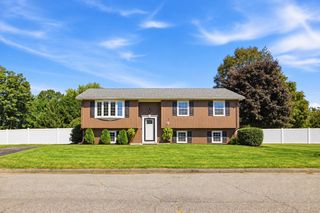
175 Granby Road, South Hadley, MA 01075
- 4 beds |
- 2 baths |
- 2,108 sqft
 Single-Family Home
  Built in 1920
  1acre lot
 3 car garage
  $222/sqft
  Listed 2 months ago
Property Description
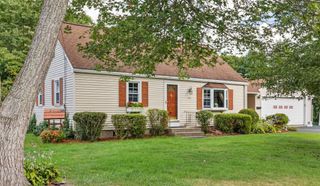
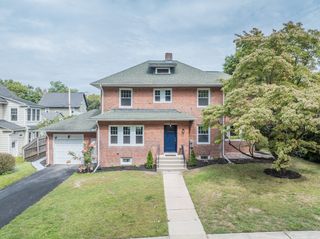
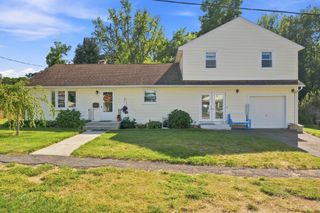
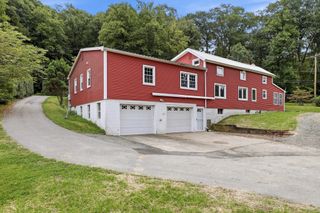
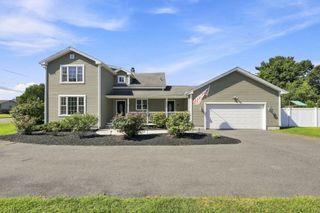
This Inviting, Conventional Style Home offers character, charm and thoughtful updates throughout! Extensively remodeled with an addition in 2004, it features a stunning kitchen with abundant cabinetry, generous counter space, a large eat in center island with more storage and sliding door out to a deck overlooking the private backyard. Included is a formal dining room and mudroom which offers you a first floor laundry for everyday convenience. The warm and welcoming living room comes with a cozy wood stove insert creating the perfect place to relax during the NE winters! The addition transformed this home from a 2 bedroom to a four bedroom home with a spacious Primary suite & full bath! Working from home? You'll love the dedicated office space with its own entrance ideal for a home business and remote work. An oversized 3 bay garage, workshop and a shed compliment this property with ample driveway space and a beautiful park-like yard for a future pool/pool-house or an avid gardener!
- Listing Status:
- Active
- Date Added:
- July 13, 2026
- Data Last Updated:
- September 14, 2026 at 5:06PM
- Listing Office:
- Executive Real Estate, Inc. : 413-596-2212
- Listing Agent:
- Carol Cusson-Beebe : 413-348-8310
- MLS ID:
- 73548631

- General: Deck - CompositeRain GuttersStorageDecorative LightingScreensFenced YardGarden
- Style: Other (See Remarks)
- Parking: DetachedGarage Door OpenerStorageWorkshop in GarageGarage Faces SideOversizedPaved DriveOff StreetPavedParking spaces: 9
- Roofing: Shingle
- Windows: Screens
- General: FrameConcrete PerimeterBrick/Mortar
- Road/Access: Public
- Originating MLS: MLS Property Information Network
- County: Hampshire
- Zoning: RA13059558
- Fencing: Fenced
- Utilities: for Electric Rangefor Electric Ovenfor Electric DryerWasher Hookup200+ Amp Service
- Water: Public
- Sewer: Public Sewer
- Source: MLS Property Information Network
- Exclusions: Smaller Freezer Will Not Remain.
This listing courtesy of Carol Cusson-Beebe , Executive Real Estate, Inc.
Monthly Payment
- Principal & Interest $
- Property Taxes $
- Home Insurance $
- VA Funding Fee $

 New - 12 hours ago