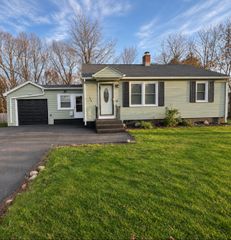
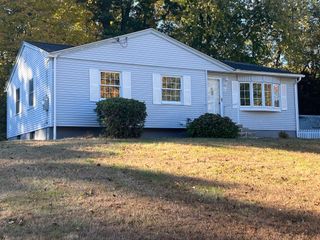
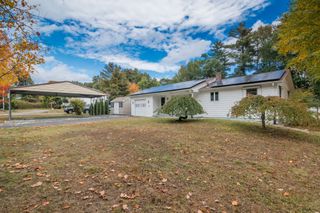
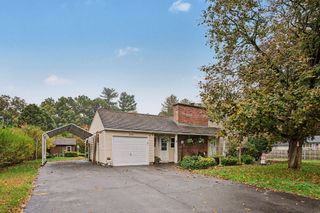
417 Southampton Rd, Holyoke, MA 01040
- 3 beds |
- 1 bath |
- 1,064 sqft
 Single-Family Home
 Built in 1982
 0.46acre lot
 2 car garage
 $366/sqft
 Listed 13 days ago
Property Description
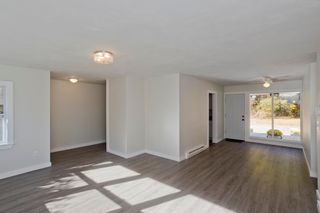
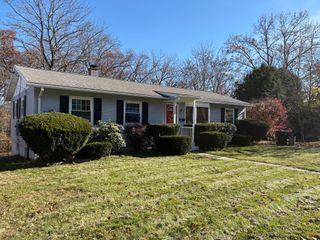
The space, the updates, and the features that make homeownership work for you!If you’ve been looking for a home that offers functionality, comfort, and room to make it your own, this is one worth taking a closer look at! This well-maintained three-bedroom ranch offers the convenience of one-level living with several important features already in place. Inside, you’ll find hardwood flooring, a freshly painted interior, stainless steel appliances, and a comfortable living space.The home offers gas heat and central air conditioning, giving you year-round comfort, while replaced windows add another valuable improvement. The full bathroom features beautiful floor-to-ceiling tile, and all three bedrooms have been freshly painted.Outside, enjoy the rear composite deck overlooking an open backyard, providing plenty of opportunity to create your own outdoor space. And for those needing additional storage, workspace, or room for their hobbies, the large 24x30 detached metal garage with a 9'x16' door and side man door is a standout feature that’s hard to overlook, fully insulated too!The lower level offers additional possibilities, including a built-in bar area, while the home’s overall layout provides a practical foundation for comfortable everyday living.Whether you’re purchasing your first home, looking to simplify, or searching for a property with valuable features already in place, 417 Southampton Road offers an opportunity to put your money toward a home with room to grow.
- Listing Status:
- Active
- Date Added:
- November 6, 2026
- Data Last Updated:
- November 19, 2026 at 7:07AM
- Listing Office:
- Berkshire Hathaway HomeServices Realty Professionals : 413-568-2405
- Listing Agent:
- Ambre Theroux : 413-262-9709
- MLS ID:
- 73597607

- General: Deck - CompositeRain Gutters
- Style: Ranch
- Parking: DetachedInsulatedOff StreetStone/GravelPavedParking spaces: 6
- Roofing: Shingle
- Windows: Insulated Windows
- General: FrameConcrete Perimeter
- Road/Access: Public
- Originating MLS: MLS Property Information Network
- County: Hampden
- Zoning: RAM:0204 B:0000 L:00282539132
- Utilities: for Gas Rangefor Gas Dryerfor Electric DryerWasher Hookup200+ Amp Service
- Water: Public
- Sewer: Private Sewer
- Source: MLS Property Information Network
- Exclusions: See Inclusion/Exclusion Sheet
This listing courtesy of Ambre Theroux , Berkshire Hathaway HomeServices Realty Professionals
Monthly Payment
- Principal & Interest $
- Property Taxes $
- Home Insurance $
- VA Funding Fee $

 New - 3 days ago