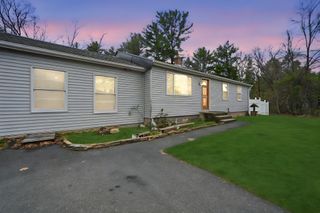
2 Karen Ln, Southampton, MA 01073
- 3 beds |
- 1 bath |
- 1,152 sqft
 Single-Family Home
 Built in 1960
 0.34acre lot
 1 car garage
 $316/sqft
 Listed 1 month ago
Property Description
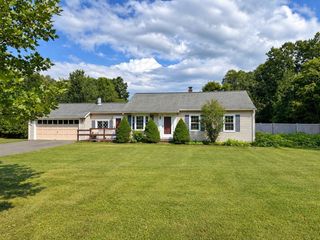
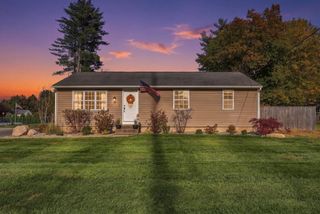
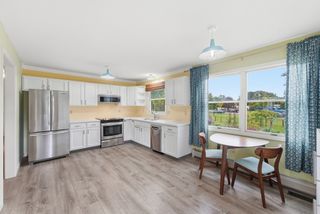
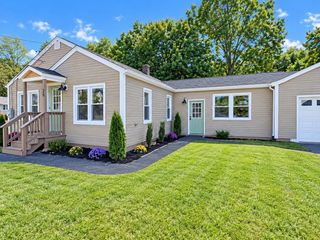
Well maintained Ranch located in a great neighborhood with a central location. From the attached garage there is an enclosed breezeway, perfect as a mudroom/ 3-season space. The spacious living room has a vaulted ceiling, fireplace and hardwood flooring under the carpet. The kitchen has a dining area and exterior access to the rear deck. The three bedrooms all have hardwood flooring under the carpeting as well. The finished basement family room adds approximately 400 square feet of living space, has a separate heat zone and a second fireplace. The rear deck (16'X21') leads to a spacious yard that has a storage shed with power. Brand new septic system 10/2026; new 200 amp. circuit breaker panel in 2026; and new oil tank in January 2026. All in a convenient location, close to shops, school, park and local highways.
- Listing Status:
- Active
- Date Added:
- October 14, 2026
- Data Last Updated:
- November 19, 2026 at 7:07AM
- Listing Office:
- Taylor Agency : 413-527-3375
- Listing Agent:
- Chuck T. Conner : 413-246-2051
- MLS ID:
- 73590754

- General: DeckStorage
- Style: Ranch
- Parking: AttachedGarage Door OpenerPaved DrivePavedParking spaces: 5
- Roofing: Shingle
- Windows: Insulated Windows
- General: FrameBlock
- Road/Access: Public
- Originating MLS: MLS Property Information Network
- County: Hampshire
- Zoning: RVM:0019 B:0128 L:00003069390
- Utilities: for Electric Rangefor Electric DryerWasher Hookup220 VoltsCircuit Breakers200+ Amp Service
- Water: Public
- Sewer: Private Sewer
- Source: MLS Property Information Network
This listing courtesy of Chuck T. Conner , Taylor Agency
Monthly Payment
- Principal & Interest $
- Property Taxes $
- Home Insurance $
- VA Funding Fee $

 New - 3 days ago