288 West Farms Road, Northampton, MA 01062
- 3 beds |
- 1 bath |
- 1,032 sqft
 Single-Family Home
 Built in 1955
 0.8acre lot
 2 car garage
 $415/sqft
 Listed 11 days ago
Property Description
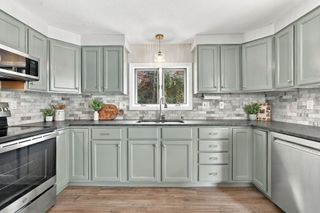
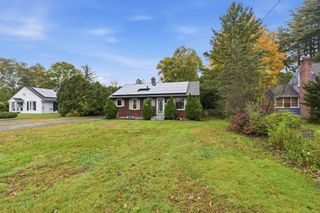
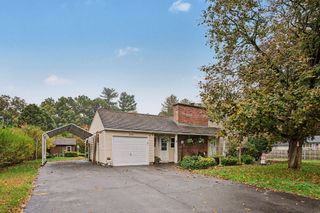
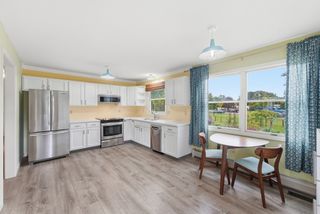
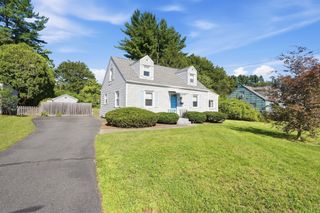
Welcome to 288 West Farms Road in Florence! This inviting three-bedroom ranch offers the ease of single-level living, beautifully refinished hardwood floors, fresh interior paint, and warm natural wood accents throughout. The spacious living room opens to an eat-in kitchen with ample cabinetry and counter space, while an adjoining family room features a wood-burning stove and charming brick accent wall. Three comfortable bedrooms and a full bathroom complete the main living area.Step outside and discover one of this property's standout features: an expansive, level backyard offering an incredible amount of open space and privacy. Framed by mature trees, natural shrubbery, and fencing, this outdoor retreat is a blank canvas for your imagination. Envision sprawling vegetable and flower gardens, a future swimming pool, outdoor entertaining areas, or simply an enormous lawn for recreation and relaxation. There's room to create the backyard you've always wanted! Complete with a front deck, solar panels, and a convenient Florence location just minutes from Northampton's shopping, dining, and amenities, this property offers a wonderful combination of comfortable living and exceptional outdoor possibilities.
- Listing Status:
- Active
- Date Added:
- November 8, 2026
- Data Last Updated:
- November 19, 2026 at 7:07AM
- Listing Office:
- Greenfield Group Real Estate : 413-219-8648
- Listing Agent:
- Jarod Martin : 413-325-4975
- MLS ID:
- 73600130

- General: DeckDeck - CompositePatioRain GuttersFenced YardGardenWorkshop
- Style: Ranch
- Parking: AttachedStorageWorkshop in GarageInsulatedPaved DriveOff StreetPavedParking spaces: 6
- Roofing: Shingle
- General: FrameConcrete Perimeter
- Road/Access: Public
- Originating MLS: MLS Property Information Network
- County: Hampshire
- Zoning: R420120013714229
- Fencing: Fenced/EnclosedFenced
- Utilities: for Electric Rangefor Electric Ovenfor Electric DryerWasher HookupCircuit Breakers100 Amp ServiceNet Meter
- Water: Public
- Sewer: Private Sewer
- Source: MLS Property Information Network
This listing courtesy of Jarod Martin , Greenfield Group Real Estate
Monthly Payment
- Principal & Interest $
- Property Taxes $
- Home Insurance $
- VA Funding Fee $