165 Ferry St, Easthampton, MA 01027
- 3 beds |
- 1 bath |
- 1,040 sqft
 Single-Family Home
 Built in 1995
 0.36acre lot
 —— car garage
 $385/sqft
 Listed 1 month ago
Property Description
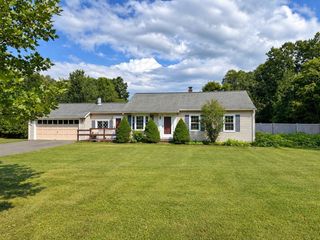
Make this lovingly-maintained house your home! Single-level living in this modern Easthampton 3-bedroom ranch home will add ease and whimsy to your life. New vinyl flooring (2023), gutters (2024), insulation (2025), fiber internet, energy recovery ventilation, updated electrical, pro-gym grade basement flooring, and many other upgrades make this house the perfect home. Highlights include heat pump cooling, stainless steel appliances, easy-to-maintain vinyl flooring throughout, generous storage/closet spaces, and additional gym, workshop, and laundry spaces in the basement. Near the Manhan Rail Trail, Mt. Tom Reservation, and all the entertainment, dining, and cultural offerings Easthampton and greater Western Mass have to offer, this home is well-situated for a happy, healthy lifestyle. The pollinator gardens, fruit trees, and spacious lot support outdoor engagement with nature, while the comfortable finishes and amenities inside promote rest and relaxation. See all MLS attachments for greater understanding of all this property has to offer!
- Listing Status:
- Active
- Date Added:
- October 6, 2026
- Data Last Updated:
- November 19, 2026 at 7:07AM
- Listing Office:
- Swallow Real Estate, Inc. : 413-314-3383
- Listing Agent:
- Erica Swallow : 413-314-3383
- MLS ID:
- 73587344

- General: Rain GuttersStorageScreensFruit TreesGarden
- Style: Ranch
- Parking: Paved DriveOff StreetPavedParking spaces: 3
- Roofing: Shingle
- Windows: Insulated WindowsScreens
- General: FrameConcrete Perimeter
- Road/Access: Public
- Originating MLS: MLS Property Information Network
- County: Hampshire
- Zoning: R15M:0134 B:0007 L:00013027374
- Utilities: for Gas Rangefor Electric Rangefor Electric DryerWasher HookupCircuit Breakers
- Water: Public
- Sewer: Public Sewer
- Source: MLS Property Information Network
This listing courtesy of Erica Swallow , Swallow Real Estate, Inc.
Monthly Payment
- Principal & Interest $
- Property Taxes $
- Home Insurance $
- VA Funding Fee $