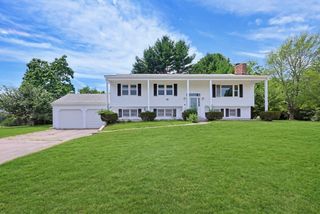
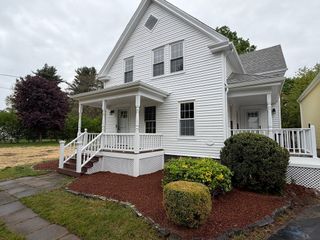
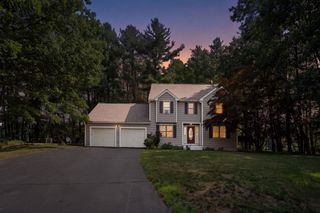
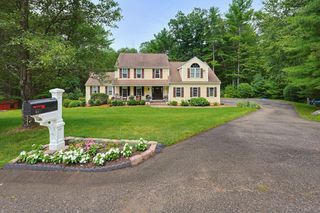
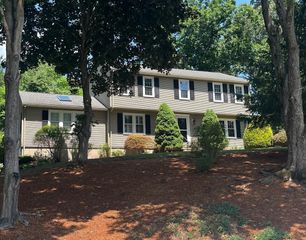
14 Nelson Street, Hopedale, MA 01747
- 4 beds |
- 2 baths |
- 1,868 sqft
 Single-Family Home
  Built in 1955
  0.33acre lot
 —— car garage
  $388/sqft
  Listed 15 days ago
Property Description
A rare opportunity to own this beautiful family home in the heart of Hopedale. This Wonderful and Tastefully updated Cape Style Home Features Gorgeous Hardwood Floors Throughout. Beautiful Open Concept First Floor with Cabinet Packed Updated Kitchen w/ Dining Area, 4 Seasons Room. Eight Spacious Rooms 3-4 Bedrooms, plus a bonus room, office & nursery maybe? Updated full baths on each floor! Nestled off the main road on a quiet dead-end one-way street. You're going to love the fenced in yard, composite decking along with a large custom-built outdoor patio with built in fire pit area. The added hot tub offers you a quiet private oasis to enjoy. Close to schools, and the quaint Hopedale town center. Minutes to all Shopping, UMASS Milford Regional Hospital, Routes 16, 140, 495 and Mass Pike provide quick & easy access to all area towns, and the Franklin Commuter Train. This home and property should check all the boxes for a lasting retreat. This one will not last!
- Listing Status:
- Active
- Date Added:
- July 14, 2026
- Data Last Updated:
- July 29, 2026 at 4:08PM
- Listing Office:
- Century 21 The Real Estate Group : 800-942-3922
- Listing Agent:
- Dave Consigli : 508-922-9644
- MLS ID:
- 73549634

- General: Porch - EnclosedDeckDeck - VinylDeck - CompositePatioRain GuttersHot Tub/SpaProfessional LandscapingScreensFenced YardGardenPrivate
- Style: Cape
- Parking: InsulatedPaved DriveOff StreetDeededPavedParking spaces: 4
- Roofing: Shingle
- Windows: Window(s) - Bay/Bow/BoxInsulated WindowsScreens
- General: FrameBlock
- Road/Access: PublicDead End
- Originating MLS: MLS Property Information Network
- County: Worcester
- Zoning: RBM:0014 B:0148 L:00001549082
- Fencing: Fenced
- Utilities: for Electric Rangefor Electric DryerWasher HookupIcemaker Connection200+ Amp Service
- Water: Public
- Sewer: Public Sewer
- Source: MLS Property Information Network
This listing courtesy of Dave Consigli , Century 21 The Real Estate Group
Monthly Payment
- Principal & Interest $
- Property Taxes $
- Home Insurance $
- VA Funding Fee $

 New - 1 day ago