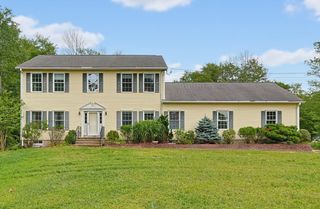
86 North Ave, Mendon, MA 01756
- 3 beds |
- 2 baths |
- 2,075 sqft
 Single-Family Home
  Built in 1975
  0.44acre lot
 2 car garage
  $289/sqft
  Listed 7 days ago
Property Description
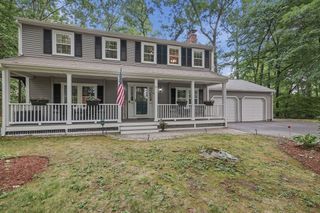
Small-town charm, scenic country roads, and a regional school district make Mendon a wonderful place to call home—and this well-maintained split-entry offers the space and flexibility to grow into. Set back from the road on just under half an acre, this 3-bedroom, 2-bath home features more than 2,075 sq. ft. of finished living space, an attached 2-car garage, and approximately 650 sq. ft. of unfinished space ready for your ideas. A covered entry leads to a spacious foyer with a large coat closet, creating a practical mudroom-style drop zone. The freshly painted main level features new luxury vinyl plank flooring and a generous family room with a wood-burning fireplace, oversized picture window complete with scenic views. The bright kitchen offers white cabinetry with stainless steel appliances, a prep island, and a spacious dining area filled with natural light. Just beyond, a large screened porch provides the perfect setting for outdoor meals, rainy-day relaxation, and seasonal entertaining. The primary bedroom includes an updated en suite bath, while two additional bedrooms and a second updated full bath complete the main level. Downstairs, the finished lower level offers additional living space and a laundry area. The unfinished portion provides excellent potential for a home office, gym, bathroom, recreation room, or future expansion. The 200 Amp Electric service provides power for the electric radiant and baseboard heat, with individual thermostats in each room, allowing for customized comfort and efficiency. A new 3-bedroom septic system will be installed prior to closing. Within close proximity to shopping, highway, restaurants, trails, and more! Recent improvements include garage doors, exterior and interior paint, carpeting, flooring, bathroom updates, and more. Showings begin at the open houses on Saturday, July 25 and Sunday, July 26, from 11:00 a.m. to 1:00 p.m.
- Listing Status:
- Active
- Date Added:
- July 22, 2026
- Data Last Updated:
- July 29, 2026 at 2:08PM
- Listing Office:
- Berkshire Hathaway HomeServices Evolution Properties : 508-384-3435
- Listing Agent:
- Anthony McDonnell : 508-813-9185
- MLS ID:
- 73553219

- General: Porch - ScreenedCovered Patio/DeckRain Gutters
- Style: Raised Ranch
- Parking: AttachedGarage Door OpenerGarage Faces SideOversizedPaved DriveOff StreetPavedParking spaces: 6
- Windows: Insulated WindowsStorm Window(s)
- General: Concrete Perimeter
- Road/Access: Public
- Originating MLS: MLS Property Information Network
- County: Worcester
- Zoning: RESM:05 B:189 P:0861602005
- View: Scenic View(s)View
- Utilities: for Electric Rangefor Electric Ovenfor Electric DryerWasher HookupCircuit Breakers200+ Amp Service
- Water: Private
- Sewer: Private Sewer
- Source: MLS Property Information Network
- Exclusions: Personal Property Excluded.
This listing courtesy of Anthony McDonnell , Berkshire Hathaway HomeServices Evolution Properties
Monthly Payment
- Principal & Interest $
- Property Taxes $
- Home Insurance $
- VA Funding Fee $

 New - 9 hours ago