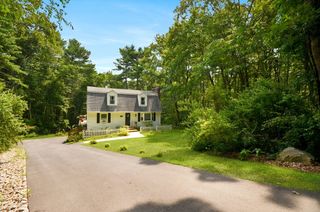
222 Mendon Street, Hopedale, MA 01747
- 3 beds |
- 3 baths |
- 1,461 sqft
 Single-Family Home
  Built in 2005
  4,356sqft lot
 1 car garage
  $356/sqft
  Listed 19 days ago
Property Description
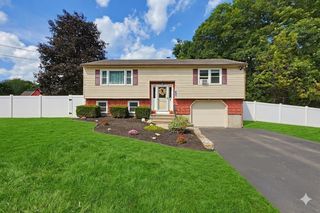
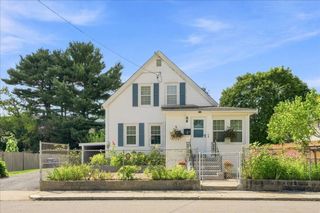
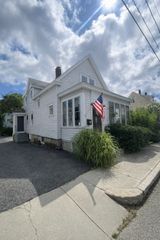
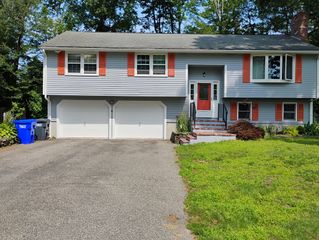
Discover the perfect blend of modern style and low-maintenance convenience in this charming Colonial. Designed as the ultimate condo alternative, this home offers the freedom of detached single-family living, private outdoor space, and absolutely no monthly HOA fees. Step inside to a sun-drenched open floor plan crafted for seamless everyday living and effortless entertaining. The gourmet kitchen is equipped with granite countertops, a functional breakfast counter for casual dining, and sleek stainless steel appliances, including a high-performance gas stove. The kitchen flows right into the spacious living room, serving as the perfect central hub for relaxation. A stylish half-bath on the main level adds convenience for guests. There is beautiful hardwood flooring throughout the first floor. Upstairs, you will find three generous bedrooms offering quiet retreats with ample closet space and two full, well-appointed bathrooms. The finished lower level features a versatile exercise room complete with dedicated heating and air conditioning. It is ready for your finishing touches—just add your choice of flooring to create a home gym, playroom, or private office. Outside, you can seamlessly transition to outdoor dining and summer barbecues on the newer deck, overlooking a manageable, small lot that minimizes weekend yard work. Offering 2 driveway and a secure 1-car garage to complete this property, providing parking and extra storage space away from the elements.
- Listing Status:
- Active
- Date Added:
- August 25, 2026
- Data Last Updated:
- September 13, 2026 at 7:07PM
- Listing Office:
- Lamacchia Realty, Inc. : 508-458-6158
- Listing Agent:
- Lioce Properties Group : 508-422-9750
- MLS ID:
- 73567750

- General: PorchDeck - WoodRain Gutters
- Style: Colonial
- Parking: AttachedUnderGarage Door OpenerPaved DriveOff StreetPavedParking spaces: 3
- Roofing: Shingle
- General: FrameConventional (2x4-2x6)Concrete Perimeter
- Road/Access: Public
- Originating MLS: MLS Property Information Network
- County: Worcester
- Zoning: RA-2M:0015 B:0310 L:00004530907
- Utilities: Washer HookupCircuit Breakers
- Water: Public
- Sewer: Public Sewer
- Source: MLS Property Information Network
- Exclusions: Personal Property ExcludedTv Mounts ExcludedCustom Blinds Remain.
This listing courtesy of Lioce Properties Group , Lamacchia Realty, Inc.
Monthly Payment
- Principal & Interest $
- Property Taxes $
- Home Insurance $
- VA Funding Fee $

 New - 2 days ago