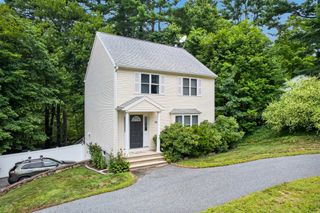
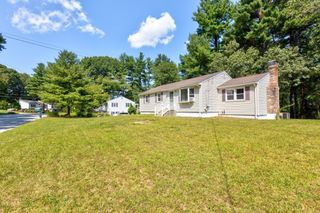
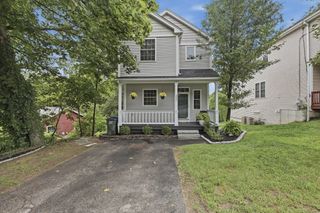
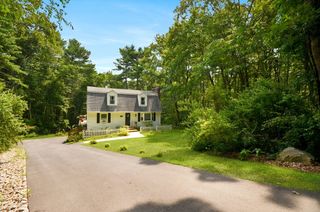
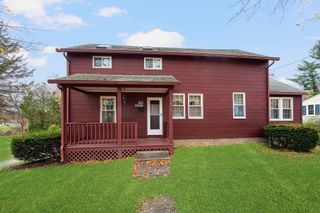
450 Hartford Ave East, Uxbridge, MA 01569
- 2 beds |
- 2 baths |
- 1,552 sqft
 Single-Family Home
  Built in 1983
  1acre lot
 1 car garage
  $335/sqft
  Listed 3 days ago
Property Description
JUST STARTING OUT AND WANT TO OWN OR NEED TO LIGHTEN THE LOAD AND DOWNSIZE? THEN HERE'S THE ONE! THIS HOME HAS THE OPTION TO OFFER A FLOOR PLAN WITH THE LIVING ROOM, DINING AREA, KITCHEN, TWO BEDROOMS AND A FULL BATH ON THE UPPER FLOOR WITH A FAMILY ROOM AND ANOTHER FULL BATH ON THE LOWER LEVEL. OR IF YOU NEED ANOTHER BEDROOM, YOU CAN USE THE FAMILY ROOM AS A GUEST ROOM OR “FAUX” BEDROOM WITH ITS OWN BATH AND COZY WOOD STOVE AS PREVIOUS OWNERS HAD. THE SEPTIC IS DESIGNED FOR A THREE-BEDROOM. THE COMPOSITE DECK OFF THE DINING AREA OVERLOOKS A SPACIOUS FENCED-IN BACKYARD OFFERING A MULTITUDE OF USES. PLENTY OF SPACE FOR PLAY ZONES, RECREATIONAL GAMES, PETS, GATHERINGS, POOLS, LAWN GAMES AND OUTDOOR KITCHENS. LOCATED ON A CORNER LOT OF A 5 LOT SUBDIVISION AND IN CLOSE PROXIMITY TO WEST HILL DAM, RICE CITY POND AND A STONES THROW TO THE MENDON DRIVE-IN, SOUTHWICK’S WILD ANIMAL FARM AND VANDERVALK FARM AND WINERY. HEAD EAST TOWARD MILFORD/BELLINGHAM FOR 3 EXITS ON RTE 495 OR HEAD WEST TO RTES 146/146A. MORE PICTURES COMING!!
- Listing Status:
- Active
- Date Added:
- September 10, 2026
- Data Last Updated:
- September 13, 2026 at 7:07PM
- Listing Office:
- Century 21 Custom Home Realty : 508-473-4777
- Listing Agent:
- Bobby Capuzziello : 508-259-8977
- MLS ID:
- 73571963

- General: DeckStorage
- Style: Split Entry
- Parking: UnderPaved DriveParking spaces: 4
- General: Concrete Perimeter
- Originating MLS: MLS Property Information Network
- County: Worcester
- Zoning: RC3482604
- Water: Public
- Sewer: Private Sewer
- Source: MLS Property Information Network
- Exclusions: All Televisions And Mounts
This listing courtesy of Bobby Capuzziello , Century 21 Custom Home Realty
Monthly Payment
- Principal & Interest $
- Property Taxes $
- Home Insurance $
- VA Funding Fee $

 New - 2 days ago