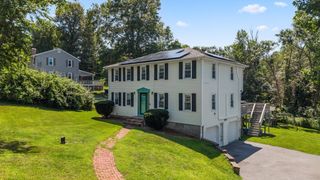
40 Hartford Ave N, Upton, MA 01568
- 3 beds |
- 2 baths |
- 1,556 sqft
 Single-Family Home
  Built in 2003
  0.41acre lot
 1 car garage
  $370/sqft
  Listed 5 days ago
Property Description
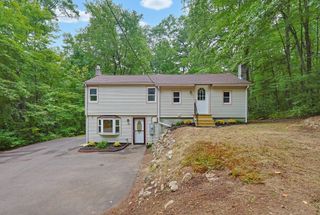
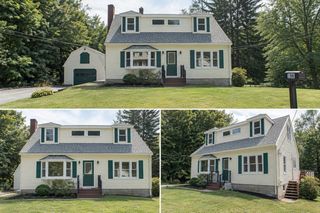
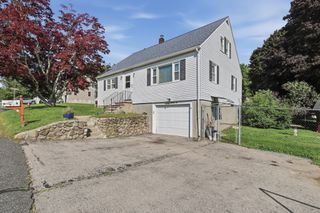
Welcome to this charming Colonial Style home, offering warmth, character, and modern comfort throughout. The inviting open floor plan creates a seamless flow between the living, dining, and kitchen areas, making the home feel spacious and welcoming. Beautiful hardwood flooring runs throughout the home. The living room is complemented by a cozy fireplace with an elegant marble surround. The kitchen features Stainless Steele appliances, durable granite countertops, and a breakfast bar, flowing naturally to the main living spaces, perfect for everyday living and entertaining.On the second floor you will find three generously sized bedrooms all with hard-wood flooring. The bathroom offers a double-bowl vanity for added convenience and functionality. This delightful property combines charm, functionality, and thoughtful updates in a comfortable and convenient setting. Central air conditioning provides year-round comfort.The finished lower level of the home offers an ideal space to gather to watch a movie, the big game, or just a place for quiet time. Private deck overlooking a fenced in back yard, complete with a firepit. One car garage and a circular driveway add to the overall comfort of this home While the home's classic colonial design adds timeless appeal its location provides easy access to major highways, all for under $600,000
- Listing Status:
- Active
- Date Added:
- September 8, 2026
- Data Last Updated:
- September 13, 2026 at 6:08PM
- Listing Office:
- Century 21 Custom Home Realty : 508-473-4777
- Listing Agent:
- Cindy Donati : 508-341-8950
- MLS ID:
- 73573230

- General: DeckFenced Yard
- Style: Colonial
- Parking: UnderPaved DriveOff StreetParking spaces: 5
- Roofing: Shingle
- General: FrameConcrete Perimeter
- Road/Access: Public
- Originating MLS: MLS Property Information Network
- County: Worcester
- Zoning: ResM:204 L:37.024478502
- Fencing: Fenced
- Utilities: for Electric RangeCircuit Breakers
- Water: Public
- Sewer: Public Sewer
- Source: MLS Property Information Network
This listing courtesy of Cindy Donati , Century 21 Custom Home Realty
Monthly Payment
- Principal & Interest $
- Property Taxes $
- Home Insurance $
- VA Funding Fee $

 New - 3 days ago