41 Laurelwood Drive 41, Hopedale, MA 01747
- 2 beds |
- 3 baths |
- 2,160 sqft
 Condominium
  Built in 1983
  —— sqft lot
  —— car garage
  $204/sqft
  Listed 2 days ago
Property Description
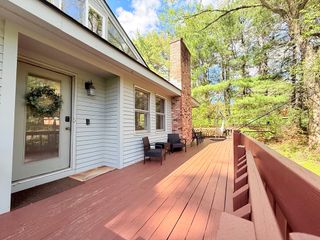
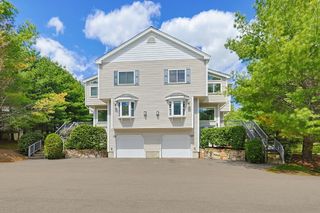
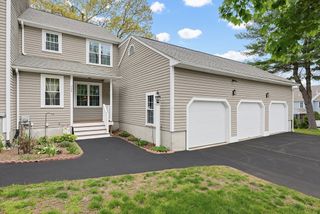
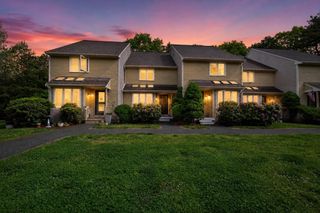
Welcome to the community at Laurelwood at Hopedale. This Amherst unit comes w/ gleaming hardwoods on entire first floor, open concept dining/ living area, eat in kitchen w/ breakfast nook, and a half bath. Walk out to the deck to enjoy the privacy of the wooded back yard. On the second level you will find 2 spacious bedrooms, a full bath w/double vanity & tub/shower, 2nd floor laundry, & plenty of storage space. The basement comes completely finished with a family room or 3rd bedroom potential, a second full bath with shower stall, office area, and storage with walk out to the spacious backyard. This unit was sided in 2020, 5 yr water heater, freshly painted, updated electrical panel, new recessed lighting & basement lighting, new ceiling fans, dishwasher, 2024 disposal, 2 nest thermostats, new dryer, and a ring doorbell. Fabulous location on a private cup-de-sac. Close to Hopedale Country Club, schools, shopping, restaurants, medical facility, town park and Hopedale Pond & Parklands.
- Listing Status:
- Active
- Date Added:
- May 28, 2026
- Data Last Updated:
- May 30, 2026 at 5:06PM
- Listing Office:
- Berkshire Hathaway Home Services Commonwealth Real Estate : 508-533-5122
- Listing Agent:
- Jodi Kairit : 508-523-5890
- MLS ID:
- 73526394

- General: Deck - Composite
- Parking: Off StreetCommonParking spaces: 2
- Roofing: Shingle
- Windows: Insulated Windows
- General: Frame3
- HOA Amenities: InsuranceMaintenance StructureRoad MaintenanceMaintenance GroundsSnow RemovalTrash425.0Monthly
- Originating MLS: MLS Property Information Network
- County: Worcester
- Zoning: RC1549144
- Utilities: for Electric Rangefor Electric Ovenfor Electric DryerWasher Hookup220 Volts
- Water: Public
- Sewer: Public Sewer
- Source: MLS Property Information Network
This listing courtesy of Jodi Kairit , Berkshire Hathaway Home Services Commonwealth Real Estate
Monthly Payment
- Principal & Interest $
- Property Taxes $
- Home Insurance $
- VA Funding Fee $

 New - 3 days ago