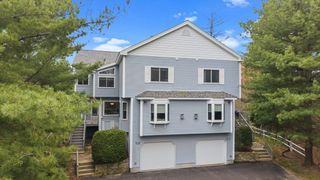
204 Laurelwood Dr 204, Hopedale, MA 01747
- 2 beds |
- 2 baths |
- 2,220 sqft
 Condominium
  Built in 1986
  —— sqft lot
  1 car garage
  $207/sqft
  Listed 18 days ago
Property Description
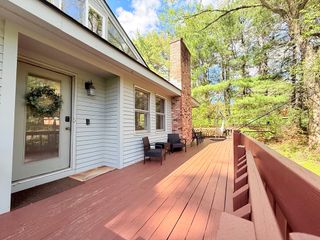
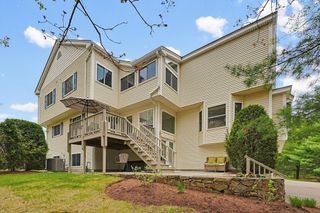
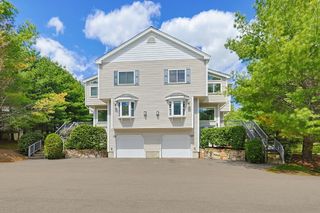
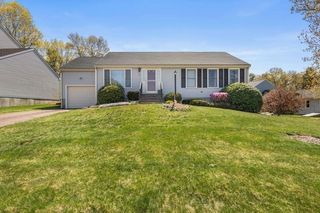
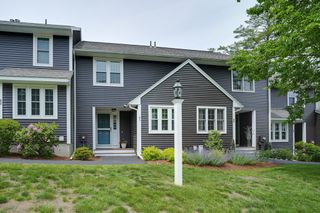
Move right into this beautifully updated Windsor end-unit townhome with a one-car attached garage, offering turnkey living and modern upgrades throughout. Bright and inviting, the home features newer windows, fresh paint, and an open layout perfect for today’s lifestyle. The cabinet-packed white kitchen showcases quartz countertops, stainless steel appliances, and an induction oven, flowing seamlessly into the living and dining areas highlighted by an electric fireplace insert. The first floor also includes a flexible office or third bedroom with new carpet and a convenient half bath. Upstairs offers two spacious bedrooms with new carpeting, a renovated full bath with a stand-up shower, and in-unit laundry with washer and dryer. Additional updates include newer heat pumps, garage door & opener, and hot water heater. A partially finished basement provides bonus space for a gym, media room, or storage. This end unit offers added privacy and comfort in a desirable location! Pet friendly!
- Listing Status:
- Active
- Date Added:
- May 12, 2026
- Data Last Updated:
- May 30, 2026 at 6:07PM
- Listing Office:
- ERA Key Realty Services- Milf : 508-478-7777
- Listing Agent:
- Christine Lawrence : 508-277-1766
- MLS ID:
- 73517079

- General: Deck - CompositeScreensRain GuttersProfessional Landscaping
- Parking: AttachedGarage Door OpenerWorkshop in GarageAssignedOff StreetTandemPavedParking spaces: 3
- Roofing: Shingle
- Windows: Insulated WindowsStorm Window(s)Screens
- General: Frame3
- HOA Amenities: InsuranceMaintenance StructureRoad MaintenanceMaintenance GroundsSnow RemovalReserve Funds445.0Monthly
- Originating MLS: MLS Property Information Network
- County: Worcester
- Zoning: RCM:0015 B:0204 L:W1549306
- Utilities: for Electric Rangefor Electric Ovenfor Electric DryerWasher Hookup150 Amp Service
- Water: Public
- Sewer: Public Sewer
- Source: MLS Property Information Network
- Exclusions: Wall Mounted Tv Excluded. Bracket Will Remain. Curtain Rods And Curtains To Remain.
This listing courtesy of Christine Lawrence , ERA Key Realty Services- Milf
Monthly Payment
- Principal & Interest $
- Property Taxes $
- Home Insurance $
- VA Funding Fee $

 New - 2 days ago