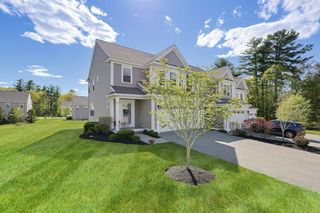
3002 Maple Brook Rd 3002, Bellingham, MA 02019
- 2 beds |
- 3 baths |
- 2,047 sqft
 Condominium
  Built in 2005
  —— sqft lot
  2 car garage
  $269/sqft
  Listed 16 days ago
Property Description
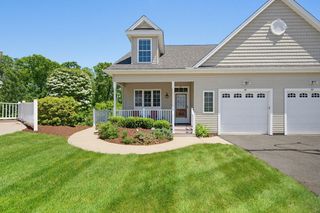
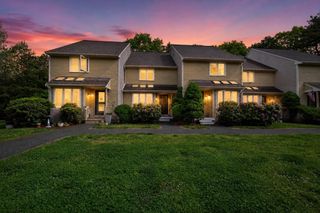
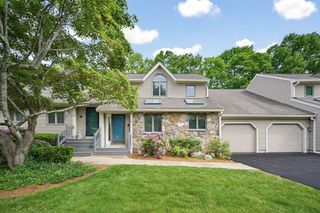
Tucked away in a quiet, private setting, this stunning sun-filled townhome offers dramatic living spaces, refined finishes, and effortless living. An impressive great room features newly refinished hardwood floors, abundant natural light, a corner gas fireplace, and expansive windows framing serene, wooded views. The open-concept layout includes a beautifully appointed kitchen with granite countertops, center island, pantry, and SS appliances including a gas range. Upstairs, the luxurious primary suite offers cathedral ceiling, oversized windows, a dramatic three-sided gas fireplace, sitting alcove or office nook, and spa-inspired bath with whirlpool tub, separate shower, and double vanity. A 2nd ensuite bedroom, skylit loft, two-car garage, laundry, and huge storage area with future finishing potential add exceptional versatility. Enjoy a spacious deck, private patio, guest parking, convenient highway access, and a location less than two miles from the Franklin commuter rail station.
- Listing Status:
- Active
- Date Added:
- May 14, 2026
- Data Last Updated:
- May 30, 2026 at 4:07PM
- Listing Office:
- Realty Executives Boston West : 508-429-7391
- Listing Agent:
- Jeanne Murphy : 508-259-5834
- MLS ID:
- 73519057

- General: Deck - WoodPatioGardenScreensRain GuttersProfessional LandscapingStone Wall
- Parking: AttachedUnderGarage Door OpenerOff StreetTandemGuestPavedParking spaces: 4
- Roofing: Shingle
- Windows: Skylight(s)Window(s) - Bay/Bow/BoxWindow(s) - PictureInsulated WindowsScreens
- General: Frame4
- HOA Amenities: InsuranceMaintenance StructureRoad MaintenanceMaintenance GroundsSnow RemovalTrashReserve Funds416.0
- Originating MLS: MLS Property Information Network
- County: Norfolk
- Zoning: AGRM:0051 B:0001 L:300B4613412
- Utilities: for Gas Rangefor Gas DryerWasher HookupIcemaker Connection200+ Amp Service
- Water: Public
- Sewer: Public Sewer
- Source: MLS Property Information Network
This listing courtesy of Jeanne Murphy , Realty Executives Boston West
Monthly Payment
- Principal & Interest $
- Property Taxes $
- Home Insurance $
- VA Funding Fee $

 New - 2 days ago