65 Grey Wolf Drive 65, Franklin, MA 02038
- 2 beds |
- 3 baths |
- 1,859 sqft
 Condominium
  Built in 2007
  —— sqft lot
  1 car garage
  $350/sqft
  Listed 2 days ago
Property Description
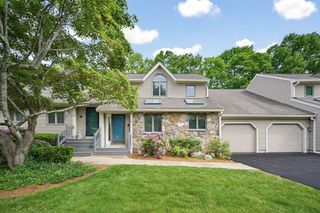
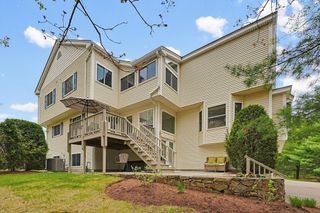
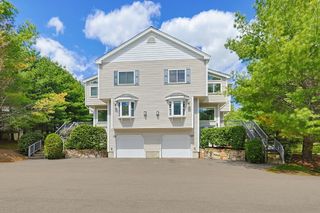
Welcome home to this beautifully maintained end-unit townhouse in the highly desirable Meadow Brook Heights Active 55+ Community. Better than new, this move-in-ready home features brand-new stainless steel appliances, including a refrigerator, stove, microwave, and dishwasher. Hardwood floors flow throughout the first floor, while the freshly painted interior showcases warm, neutral tones that create a bright and inviting atmosphere. The convenient first-floor primary bedroom and bath offer comfort and easy living.Enjoy exceptional privacy, a one-car attached garage, and a walkout lower level with endless possibilities for additional living space, a home office, gym, or hobby area. The oversized family room features soaring cathedral ceilings, a cozy gas fireplace, and sliders leading to a private deck overlooking a peaceful wooded setting.Economical living at its best with low condo fees and efficient natural gas heat. This home offers the perfect blend of comfort, convenience.
- Listing Status:
- Active
- Date Added:
- May 28, 2026
- Data Last Updated:
- May 30, 2026 at 3:08PM
- Listing Office:
- ERA Key Realty Services : 508-528-7200
- Listing Agent:
- Michelle Haynes : 508-328-8184
- MLS ID:
- 73525688

- Parking: AttachedGarage Door OpenerStoragePavedParking spaces: 2
- Roofing: Shingle
- Windows: Insulated Windows
- General: Frame2
- HOA Amenities: Maintenance StructureRoad MaintenanceMaintenance GroundsSnow Removal410.0Monthly
- Originating MLS: MLS Property Information Network
- County: Norfolk
- Zoning: RES4748358
- Utilities: for Gas RangeWasher Hookup220 VoltsCircuit Breakers200+ Amp Service
- Water: Public
- Sewer: Public Sewer
- Source: MLS Property Information Network
- Exclusions: Sellers Personal Property
This listing courtesy of Michelle Haynes , ERA Key Realty Services
Monthly Payment
- Principal & Interest $
- Property Taxes $
- Home Insurance $
- VA Funding Fee $